
Water Views
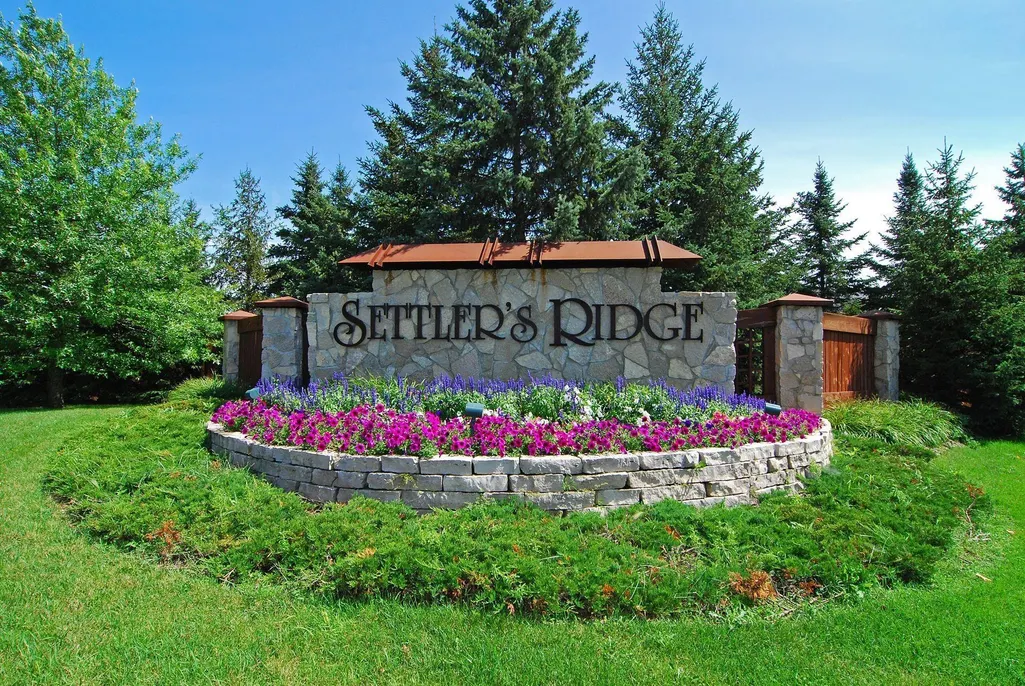
Address
19115 Vogel Farm Trail, Eden Prairie, MN
Price
$ 1,425,000
Property Attributes
- ID#7142950
- TypeSingle Family
- Listing Status Active
- CountyHENNEPIN
- CityEden Prairie
- AreaSettlers Ridge 5th Add
- NeighborhoodSettlers Ridge 5th Add
- Zip55347
- StyleSingle Family
- Year Built2002
- Taxes$ 19014
- Price$ 1,425,000
- Bedrooms6
- Full Bathrooms5
- Half Bathrooms1
- Sqr Footage7000
- Lot Size1.13 Acres
Data Source:
Northstar MLS (NSTAR)
Property Description
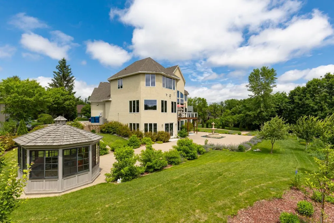
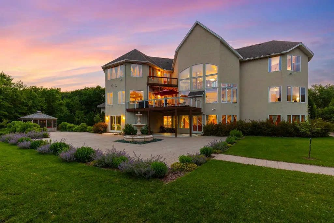
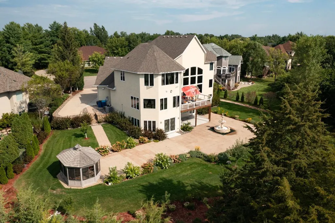
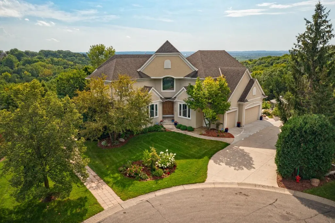
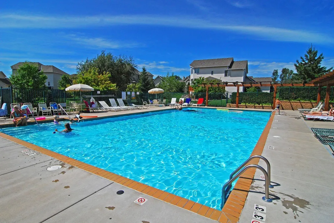
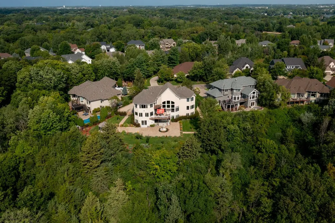
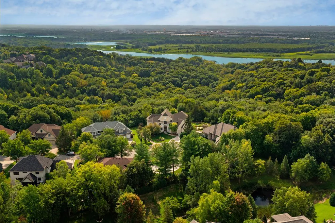
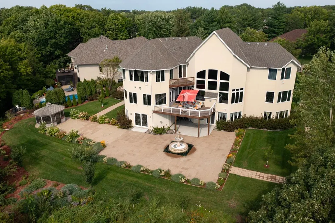
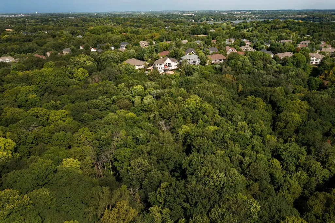
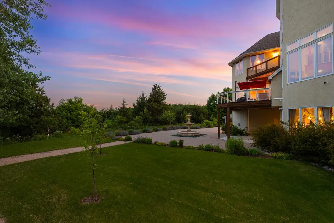
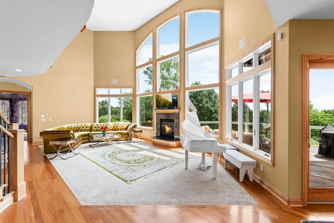
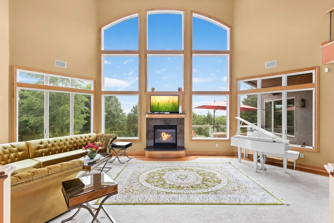
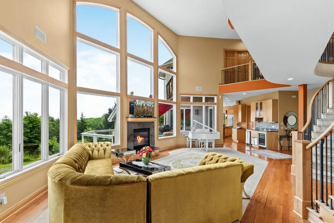
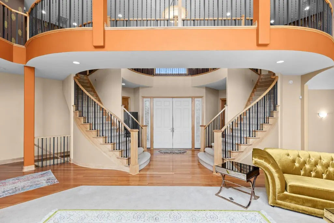
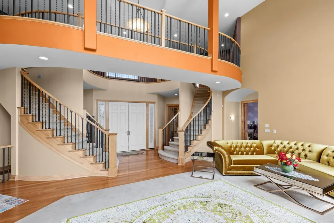
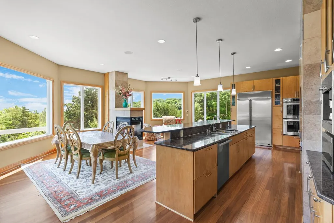
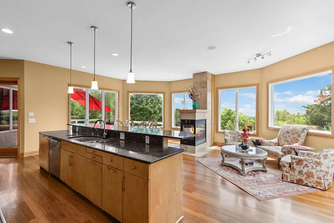
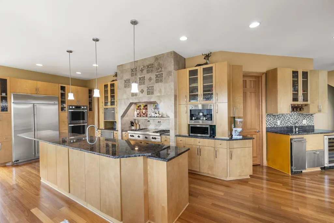
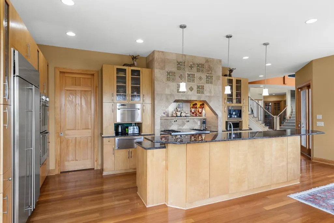
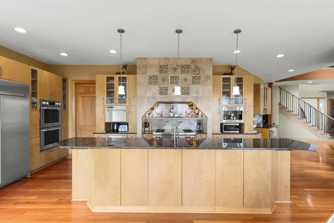
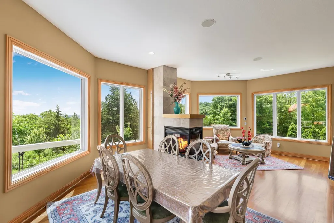
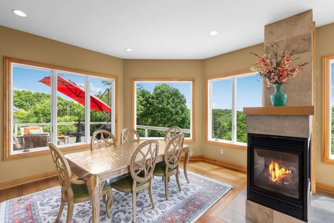
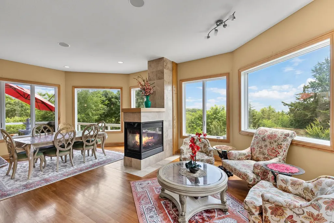
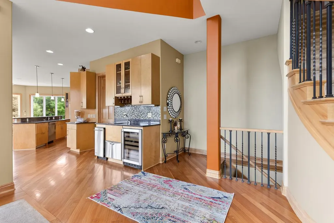
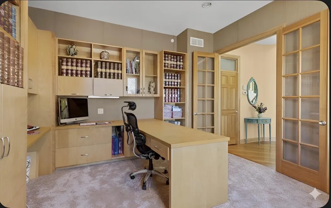
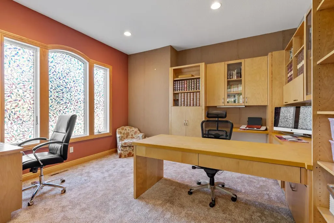
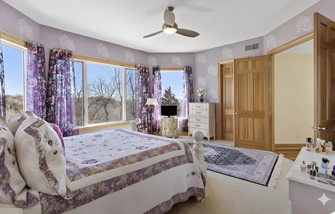
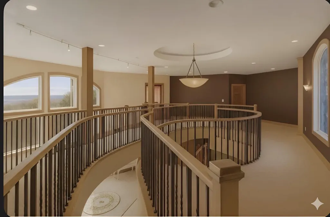
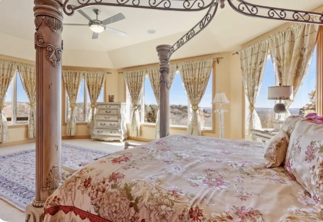
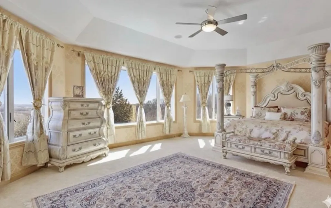
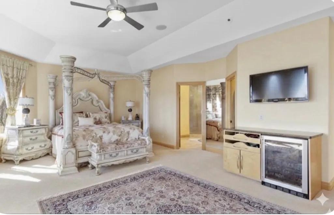
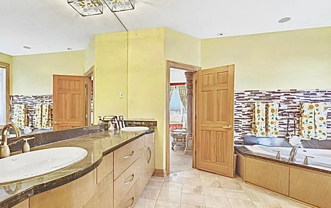
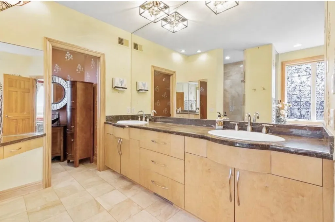
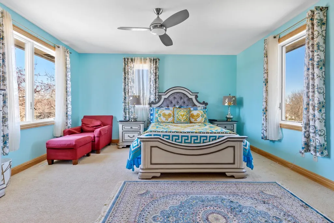
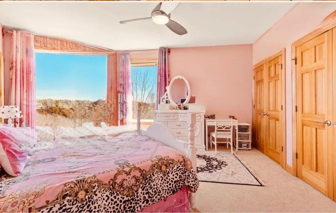
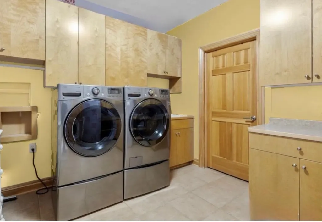
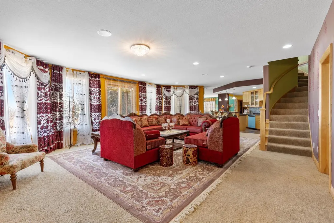
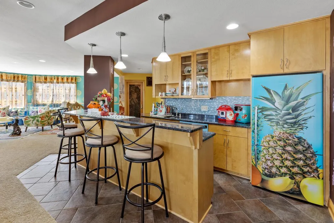
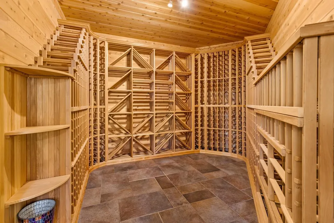
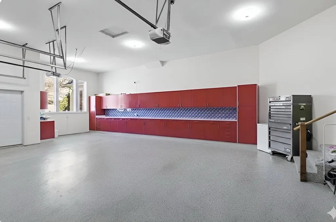
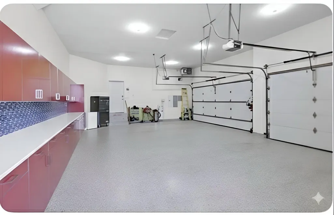
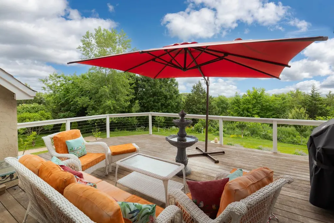
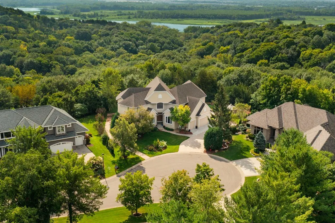
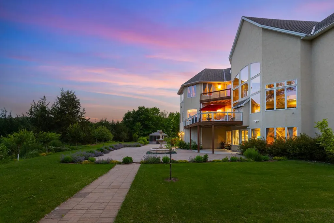
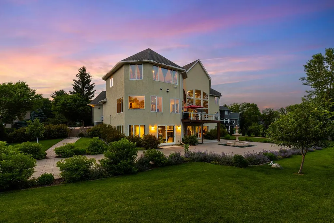
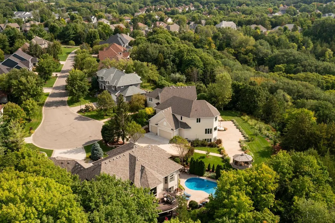
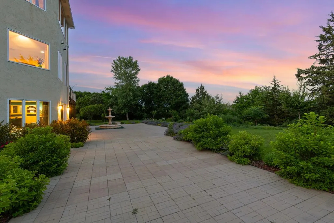
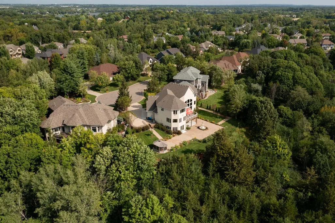
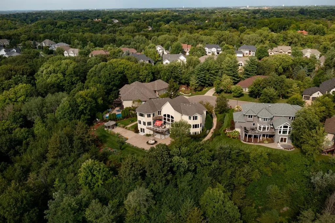
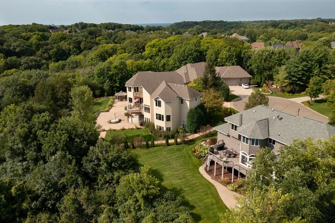
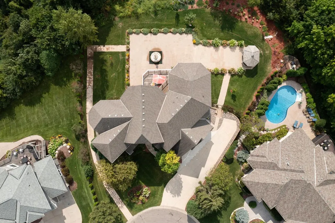
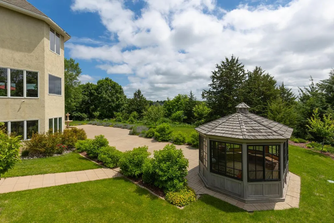
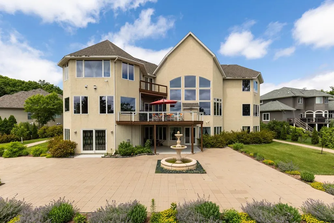
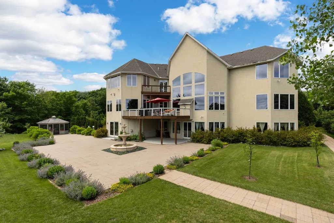
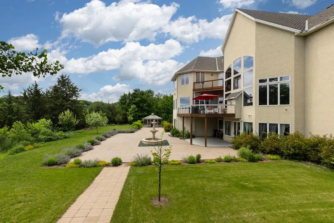
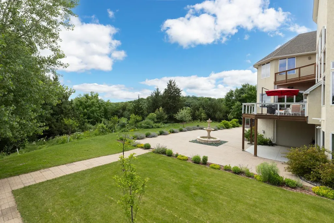
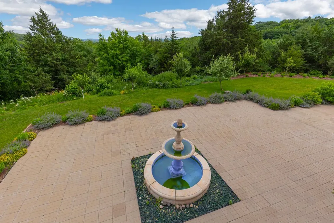
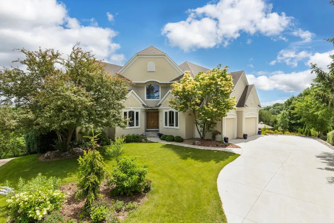
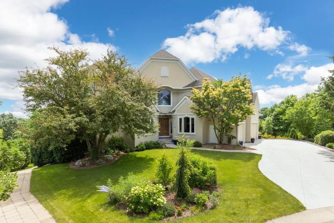
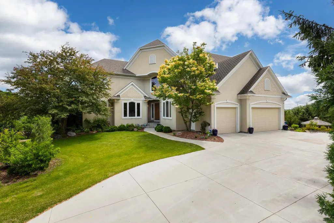
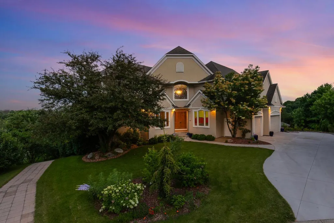
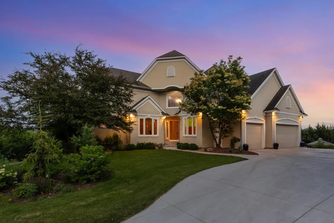
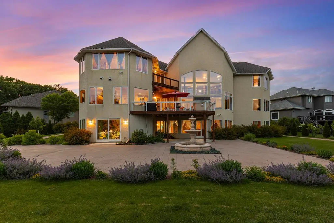
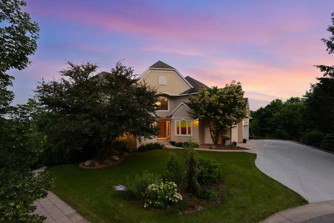
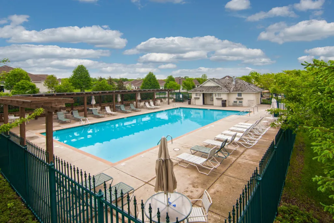
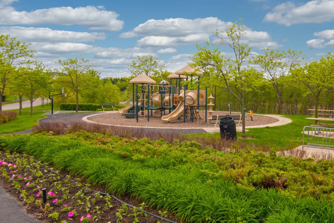
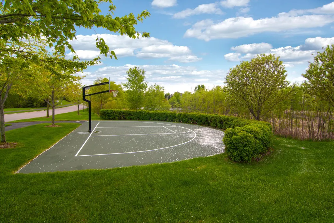
Incredible, tranquil views for miles - undoubtedly the finest bluff view in the neighborhood! Extraordinary gem in the sought-after Settler’s Ridge neighborhood with breathtaking views of the Minnesota River Valley! This exquisite home is perfectly situated on a quiet 1.13-acre overlook cul-de-sac lot with 7,000sqft of stunning living space & remarkable high-end finishes throughout! Stunning panoramic views, a striking wall of windows that floods the space with natural light, astonishing open floor plan with soaring high ceilings seamlessly blending luxury and comfort. Expansive gourmet kitchen with high-end appliances, gleaming hardwood floors, cozy fireplaces, luxurious primary suite with unbelievable, serene views & private deck space. Lots of upgrades inside such as newly painted and stenciled walls, new updated appliances, epoxy floor and cabinetry in garage and gorgeous outside including extension of backyard with newly expansive pavement and walkway area, a large new Gazebo to gather, and serene fountain with enchanted garden and wildflowers, fruit trees and more!! Exceptional walkout lower level with wet bar, wine cellar, spacious living spaces and an impressive vast patio space you must see to believe! This home is an entertainer’s dream-inside & out! Unbelievable home with incredible attention to detail & craftmanship at every angle. This impressive home feels like it’s in a secluded remote area in a superb location with easy access to everything! Convenient location close to parks, trails, schools, shopping, restaurants & more! You’ll love the shared outdoor pool during the warm summer Minnesota months! Prepare to be captivated–this unbelievable home is an experience, inside & out! It’s a unique rare hideaway!
| Price History | |
|---|---|
| 9/11/2026 | Listed $1,425,000 |
General Features
| Living Area | 7000 |
|---|---|
| Sewer | City Sewer/Connected |
| Heating | Forced Air,In-Floor Heating,Radiant |
| Cooling | Central Air |
| Roof | Asphalt |
| Appliances | Air-To-Air Exchanger,Chandelier,Cooktop,Dishwasher,Disposal,Dryer,Electronic Air Filter,Exhaust Fan,Humidifier,Microwave,Refrigerator,Stainless Steel Appliances,Wall Oven,Washer |
| HOA Fee | 680 |
| Garage Spaces | 3 |
| Association Fee Includes | Professional Mgmt,Shared Amenities |
| Pool Features | Below Ground,Outdoor,Shared |
| Year Built | 2002 |
| View | River |
| Levels | Two |
| Property Subtype | Single Family |
| Tax Year | 2024 |
| Waterfront Features | River View |
| Accessibility | Doors 36 + |
| Assoc Fee Paid Per | Annually |
| County | Hennepin |
| New Construction | No |
| Property Type | Residential |
| HOA | Yes |
| Contingency | None |
| Subdivision Name | Settlers Ridge 5th Add |
| Other Structures | Gazebo |
| Full Baths | 2 |
| Directions | Hwy 212 To Dell Rd,South To Pioneer Trail,West To Settlement Dr,South To Vogel Farm Trail To Home At End Of Cul-De-Sac. |
| City | Eden Prairie |
| Association Name | Gassen HOA |
| High School District | Eden Prairie |
| Zoning Description | Residential-Single Family |
| Lot Size Units | Acres |
| Property Attached Y/N | No |
| Land Lease Y/N | No |
| Tax Annual Amount | 19014 |
| Additional Parcels Y/N | No |
| Standard Status | Active |
| Lender Owned | No |
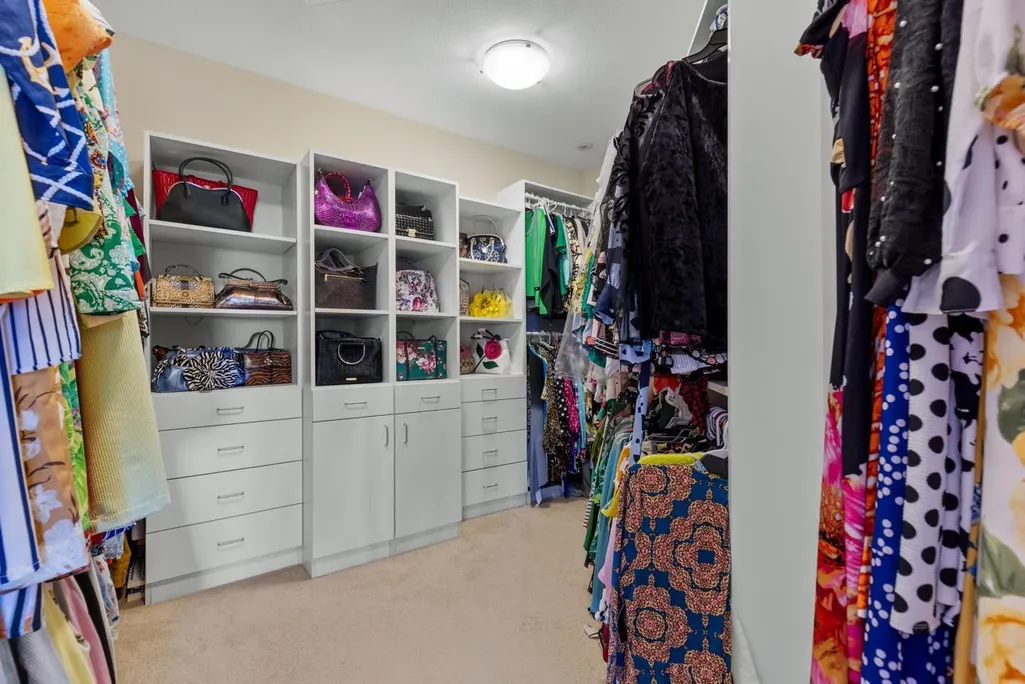
| Amenities Unit | Balcony,Ceiling Fan(s),Deck,French Doors,Hardwood Floors,Kitchen Center Island,Kitchen Window,Primary Bedroom Walk-In Closet,Natural Woodwork,Patio,Panoramic View,Security System,Skylight,In-Ground S |
| PostalCity | Eden Prairie |
Interior Features
| Basement | Daylight/Lookout Windows,Drain Tiled,Finished,Full,Storage Space,Sump Pump,Walkout |
|---|---|
| Total Fireplaces | 3 |
| Fireplace Features | Two Sided,Amusement Room,Family Room,Gas,Living Room,Other |
| Basement (Y/N) | Yes |
| Fireplace Y/N | Yes |
| Above Grade Finished Area | 4719 |
| Half Baths | 1 |
| 3/4 Baths | 3 |
| Laundry Features | Laundry Room,Upper Level,Washer Hookup |
| Total Bedrooms | 6 |
| Below Grade Finished Area | 2281 |
| Total Baths | 6 |
| Bath Desc | 3/4 Basement,Basement,Double Sink,Bathroom Ensuite,Full Primary,Full Jack & Jill,Private Primary,Main Floor 1/2 Bath,Main Floor 3/4 Bath,Separate Tub & Shower,Upper Level Full Bath,Jetted Tub,Walk-In |
| Dining Room Description | Breakfast Bar,Breakfast Area,Eat In Kitchen,Informal Dining Room,Kitchen/Dining Room,Living/Dining Room |
| Fuel | Natural Gas |
| Garage Dimensions | 37x26 |
| Garage Door Width | 8 |
| Garage Square Feet | 876 |
Exterior Features
| Parking Features | Attached Garage |
|---|---|
| Lot Features | Irregular Lot,Tree Coverage - Medium |
| Water Source | City Water/Connected |
| Lot Size Area | 1.13 |
| Building Area Total | 7000 |
| Lot Dimensions | Irregular |
| Waterfront Y/N | No |
| Foundation Area | 2554 |
| Road Frontage Type | City Street,Cul De Sac,Curbs,No Outlet/Dead End,Paved Streets,Street Lights |
| Road Responsibility | Public Maintained Road |
Amenities
- Foreclosure
- Views
- Short Sale
- New Construction
- Adult 55+
- Lease To Own
- No HOA Fees
- Furnished
- Primary On Main
- Air Conditioning
- Seller Finance
- Green
- Fixer Upper
- Horse
- Golf
- Fireplace
- Deck
- Garage
- Basement
- Pool
Property vs Single Family Average in 55347
Price
Taxes
Year Built

