
Views
Address
5845 151st Lane Nw, Ramsey, MN
Price
$ 799,900
Property Attributes
- ID#7020598
- TypeSingle Family
- Listing Status Active
- CountyANOKA
- CityRamsey
- AreaBrookside Terrace
- NeighborhoodBrookside Terrace
- Zip55303
- StyleSingle Family
- Year Built2026
- Price$ 799,900
- Bedrooms3
- Full Bathrooms3
- Half Bathrooms1
- Sqr Footage3043
- Lot Size0.52 Acres
Data Source:
Northstar MLS (NSTAR)
Property Description
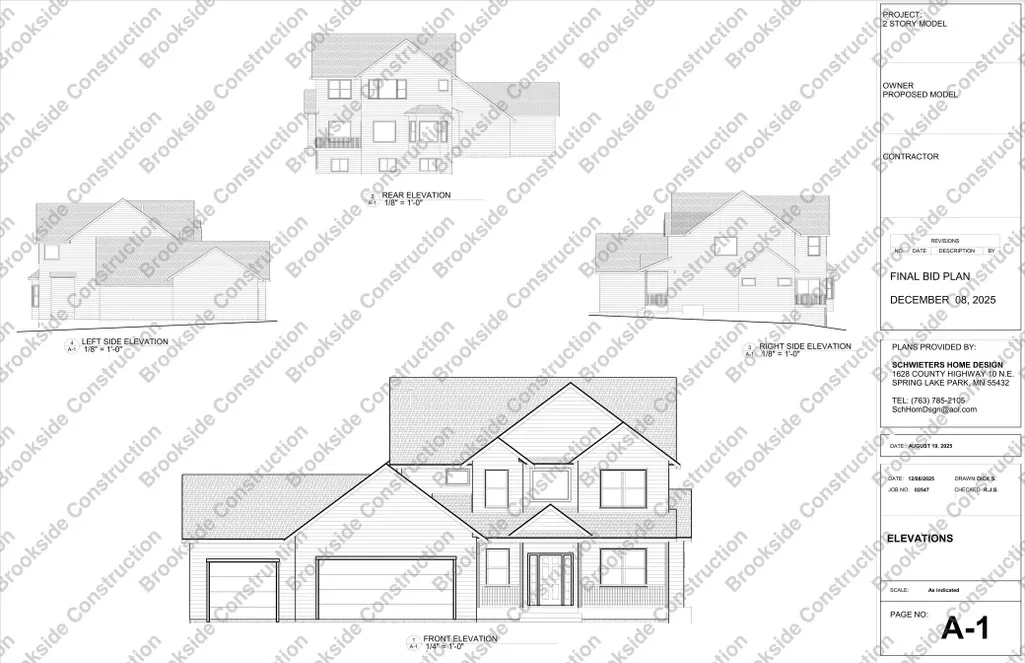
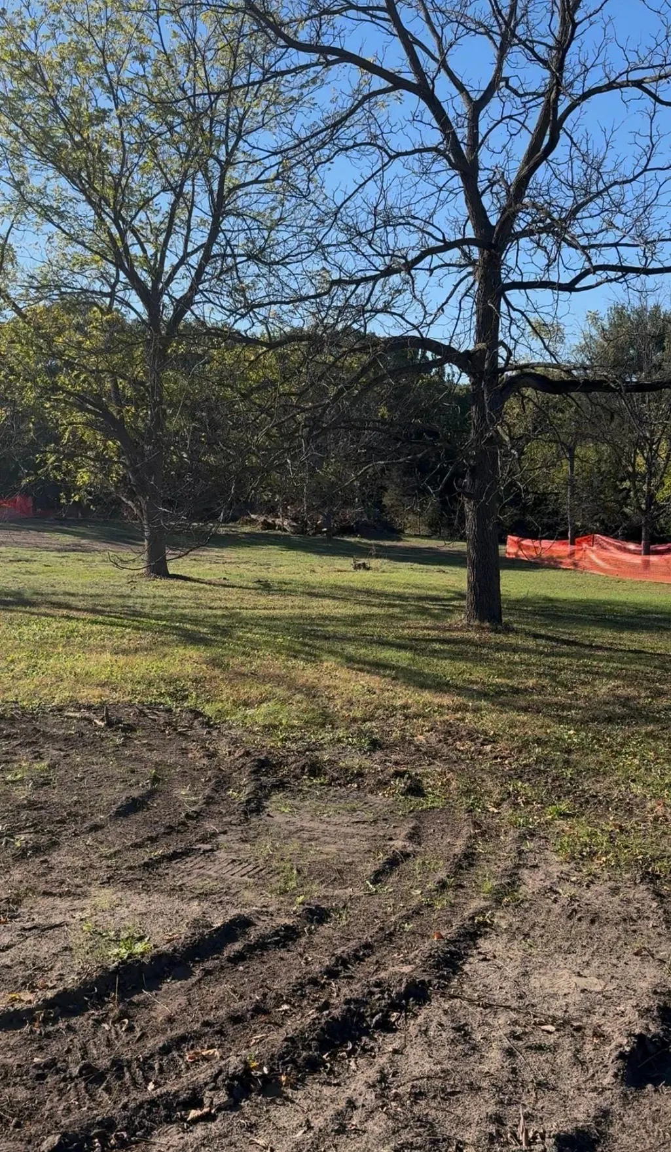
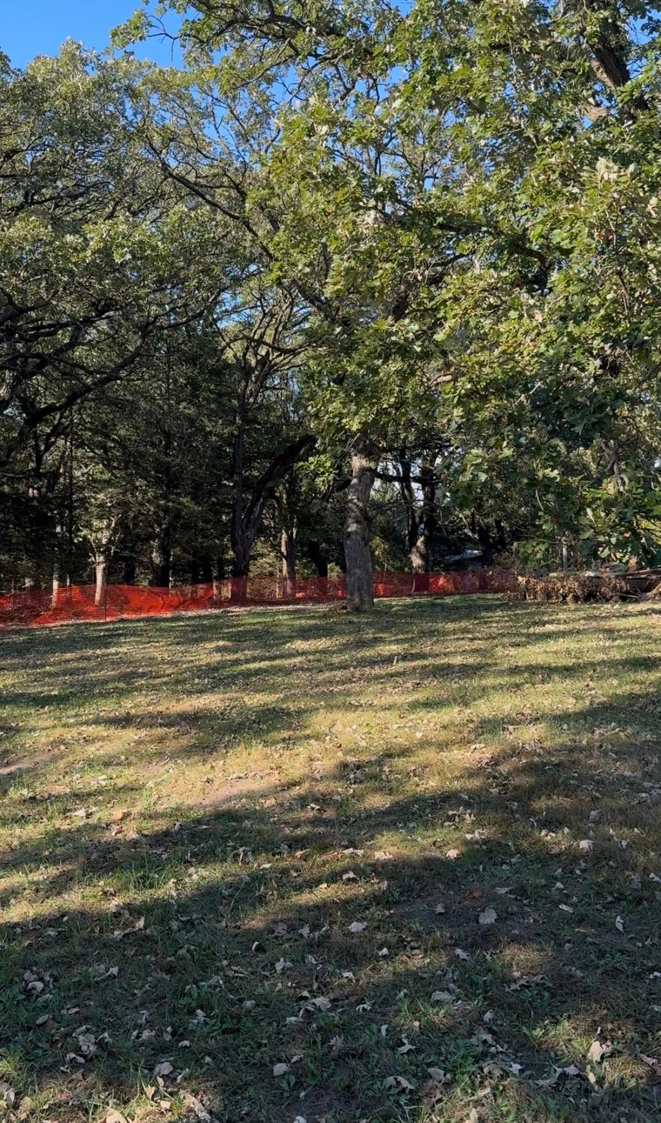
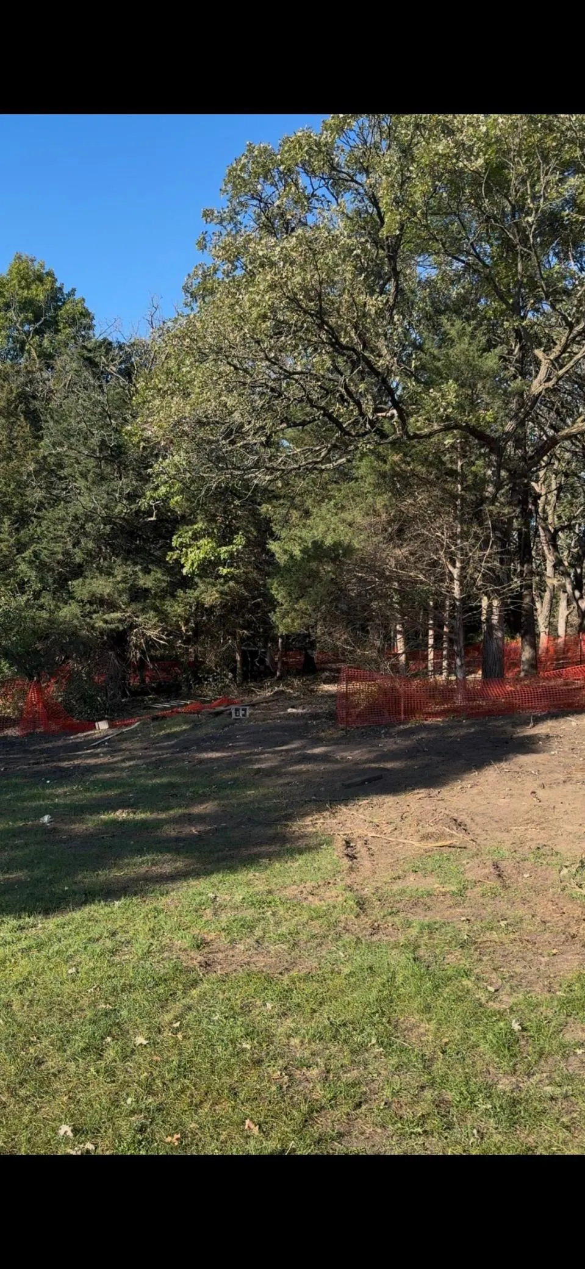
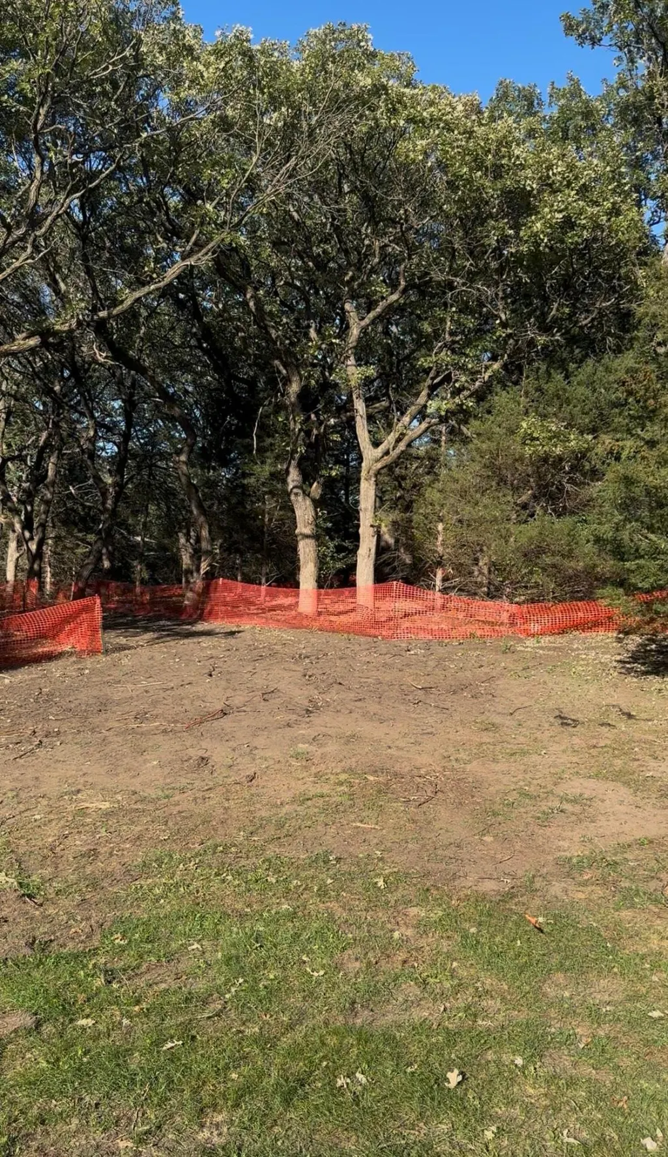
This stunning two-story new construction offers 2,727 finished square feet (3012 finished square feet including the livable area off the garage) of thoughtfully designed living space, blending luxury, comfort, and flexibility. The main level features 1,388 square feet with an open layout, private office, and two fireplaces—including a striking electric fireplace in the great room and a cozy gas fireplace in the hearth room. The hearth room, located just off the dining area, features a large bayed window overlooking serene wooded views and a convenient wet bar—perfect for relaxing after dinner. It will likely become your favorite spot in your home. The gourmet kitchen is designed for both function and style, complete with a dedicated walk-in pantry featuring cabinetry and an upright freezer. Upstairs, you’ll find three spacious bedrooms, two bathrooms, generous closet space, and a convenient second-floor laundry. The unfinished basement offers another 800+ square feet ready for your vision, with space for a fourth bedroom and bathroom. This home could maximize out at around 4,000 finished square feet. Offering you the ability to grow in this home for years to come. A 3-car garage provides 860 square feet plus an additional 285-square-foot “fun” room - in the rear of the garage. It’s a great bonus room, ideal for a sports room, workshop or numerous usages. In need of a generational home? This floor plan offers a lot of room with the bonus room redesigned for your personal needs. Situated on a half-acre lot with deep wooded views. This home can be built with a walkout or lookout basement. Have your own lot or desiring acreage? We’d love to build you a custom home in another location.
| Price History | |
|---|---|
| 2/16/2026 | Listed $799,900 |
General Features
| Living Area | 3043 |
|---|---|
| Sewer | City Sewer/Connected |
| Heating | Forced Air |
| Cooling | Central Air |
| Roof | Age 8 Years or Less,Architectural Shingle,Asphalt,Pitched |
| Appliances | Air-To-Air Exchanger,Dishwasher,Freezer,Gas Water Heater,Microwave,Range,Refrigerator,Stainless Steel Appliances |
| Garage Spaces | 3 |
| Pool Features | None |
| Construction Materials | Block,Frame |
| Year Built | 2026 |
| Electric | Circuit Breakers,200+ Amp Service |
| Levels | Two |
| Property Subtype | Single Family |
| Tax Year | 2025 |
| Accessibility | None |
| County | Anoka |
| New Construction | No |
| Property Type | Residential |
| HOA | No |
| Contingency | None |
| Subdivision Name | Brookside Terrace |
| Full Baths | 1 |
| Directions | Hwy 10 to Sunfish Lake Blvd,North to Alpine Drive,turn right to Nowthen Blvd,turn right to 151st Lane NW,right to property. |
| City | Ramsey |
| High School District | Anoka-Hennepin |
| Zoning Description | Residential-Single Family |
| Lot Size Units | Acres |
| Property Attached Y/N | No |
| Land Lease Y/N | No |
| Additional Parcels Y/N | No |
| Builder Name | BROOKSIDE CONSTRUCTION INC |
| Standard Status | Active |
| Lender Owned | No |
| Amenities Unit | Kitchen Center Island,Primary Bedroom Walk-In Closet,Washer/Dryer Hookup,Wet Bar,Walk-In Closet |
| Community Name | Brookside Terrace |
| PostalCity | Ramsey |
Interior Features
| Basement | Block,Daylight/Lookout Windows,Drain Tiled,Egress Window(s),Full,Sump Basket,Unfinished |
|---|---|
| Total Fireplaces | 1 |
| Fireplace Features | Electric,Gas,Living Room,Other |
| Basement (Y/N) | Yes |
| Fireplace Y/N | Yes |
| Above Grade Finished Area | 3043 |
| Half Baths | 1 |
| 3/4 Baths | 2 |
| Laundry Features | Electric Dryer Hookup,Laundry Room,Upper Level,Washer Hookup |
| Total Bedrooms | 3 |
| Total Baths | 4 |
| Bath Desc | 3/4 Primary,Basement,Private Primary,Main Floor 1/2 Bath,Rough In,Upper Level Full Bath |
| Dining Room Description | Breakfast Bar,Eat In Kitchen,Kitchen/Dining Room |
| Fuel | Natural Gas |
| Garage Dimensions | 38 x 22 |
| Garage Square Feet | 836 |
Exterior Features
| Fencing | None |
|---|---|
| Parking Features | Attached Garage,Asphalt,Finished Garage,Garage Door Opener |
| Lot Features | Tree Coverage - Light |
| Water Source | City Water/Connected |
| Lot Size Area | 0.52 |
| Building Area Total | 4423 |
| Lot Dimensions | 95*322*41*320 |
| Waterfront Y/N | No |
| Foundation Area | 1380 |
| Road Frontage Type | City Street,Curbs,Paved Streets,Sidewalks |
| Road Responsibility | Public Maintained Road |
Amenities
- Foreclosure
- Views
- Short Sale
- New Construction
- Adult 55+
- Lease To Own
- No HOA Fees
- Furnished
- Primary On Main
- Air Conditioning
- Seller Finance
- Green
- Fixer Upper
- Horse
- Golf
- Fireplace
- Deck
- Garage
- Basement
- Pool
Property vs Single Family Average in 55303
Price
Year Built
Visits
In The Neighborhood
New Construction
Minneapolis
$ 1,895,000
- Type
- Single Family
- Size
- 4,366 SqFt
- Rooms
- 5 Beds + 4.5 Baths
 Bridge Realty, LLC
