

Address
4420 Brookside Avenue, Minneapolis, MN
Price
$ 1,749,000
Property Attributes
- ID#7038765
- TypeSingle Family
- Listing Status Active
- CountyHENNEPIN
- CityMinneapolis
- AreaBrookside Terrace
- NeighborhoodBrookside Terrace
- Zip55436
- StyleSingle Family
- Year Built2026
- Taxes$ 3797
- Price$ 1,749,000
- Bedrooms5
- Full Bathrooms3
- Half Bathrooms1
- Sqr Footage3671
- Lot Size0.22 Acres
Data Source:
Northstar MLS (NSTAR)
Property Description
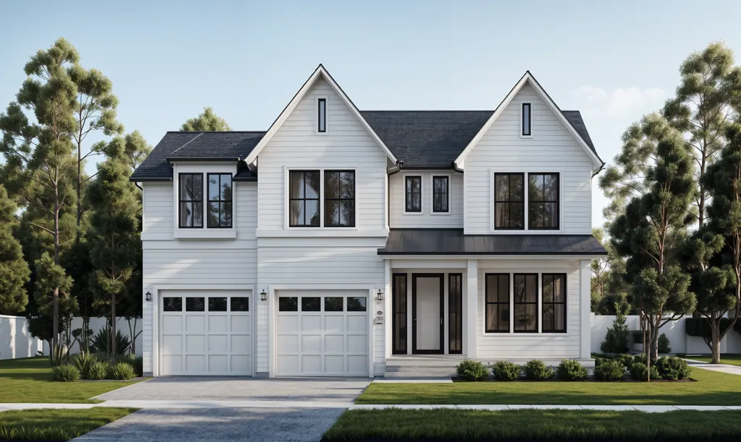
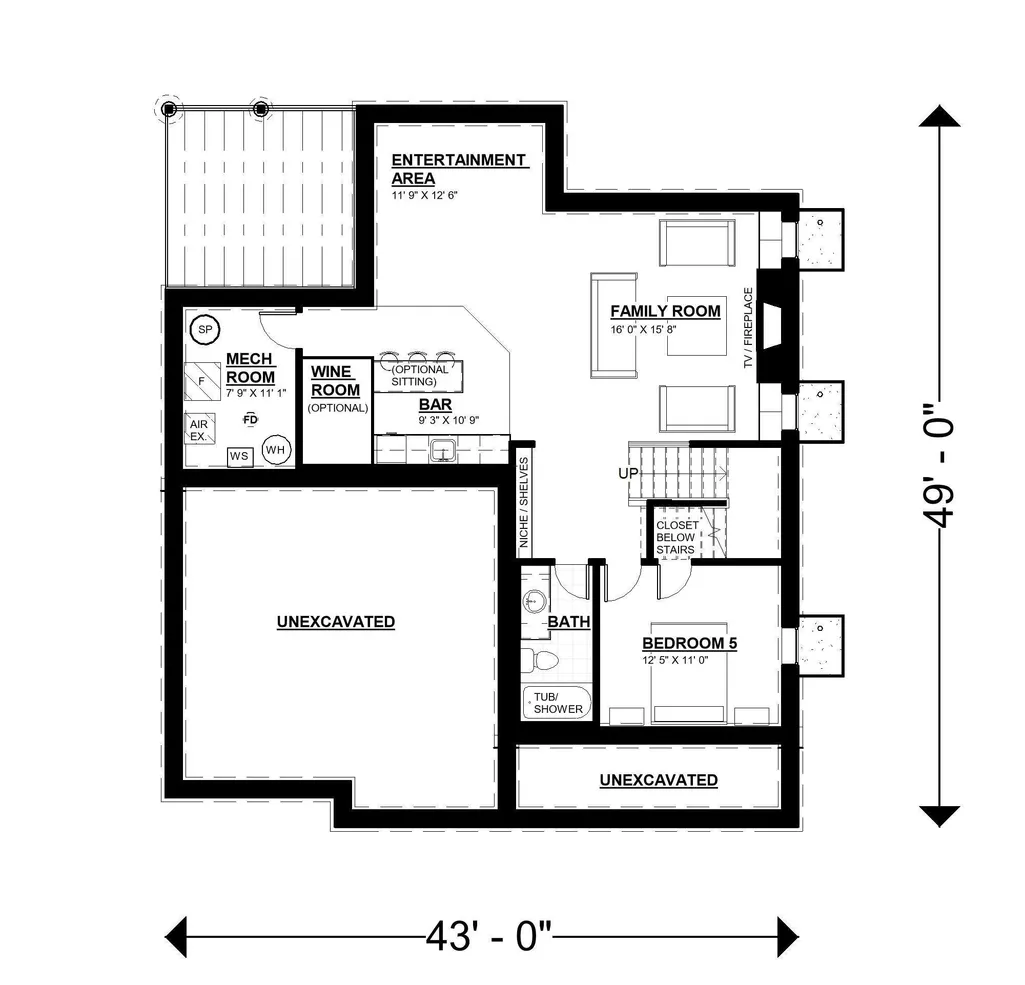
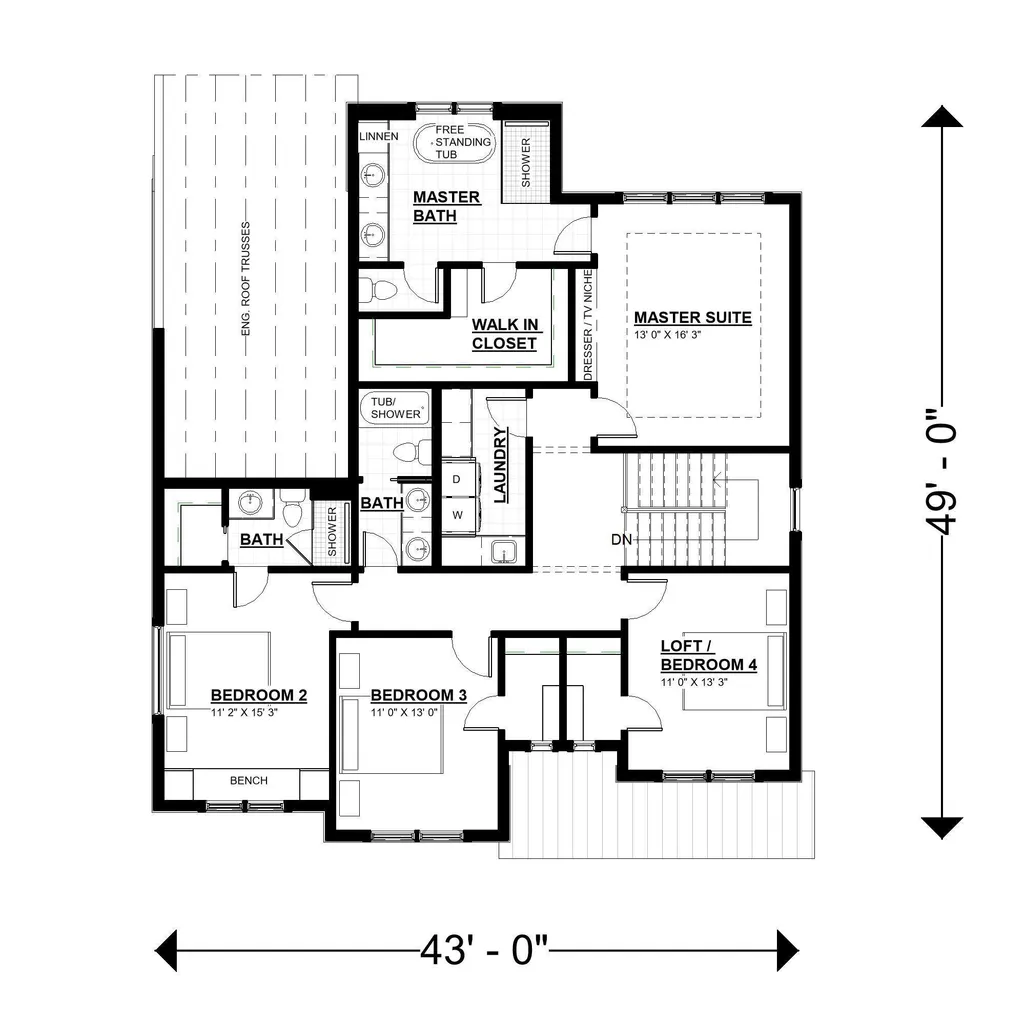
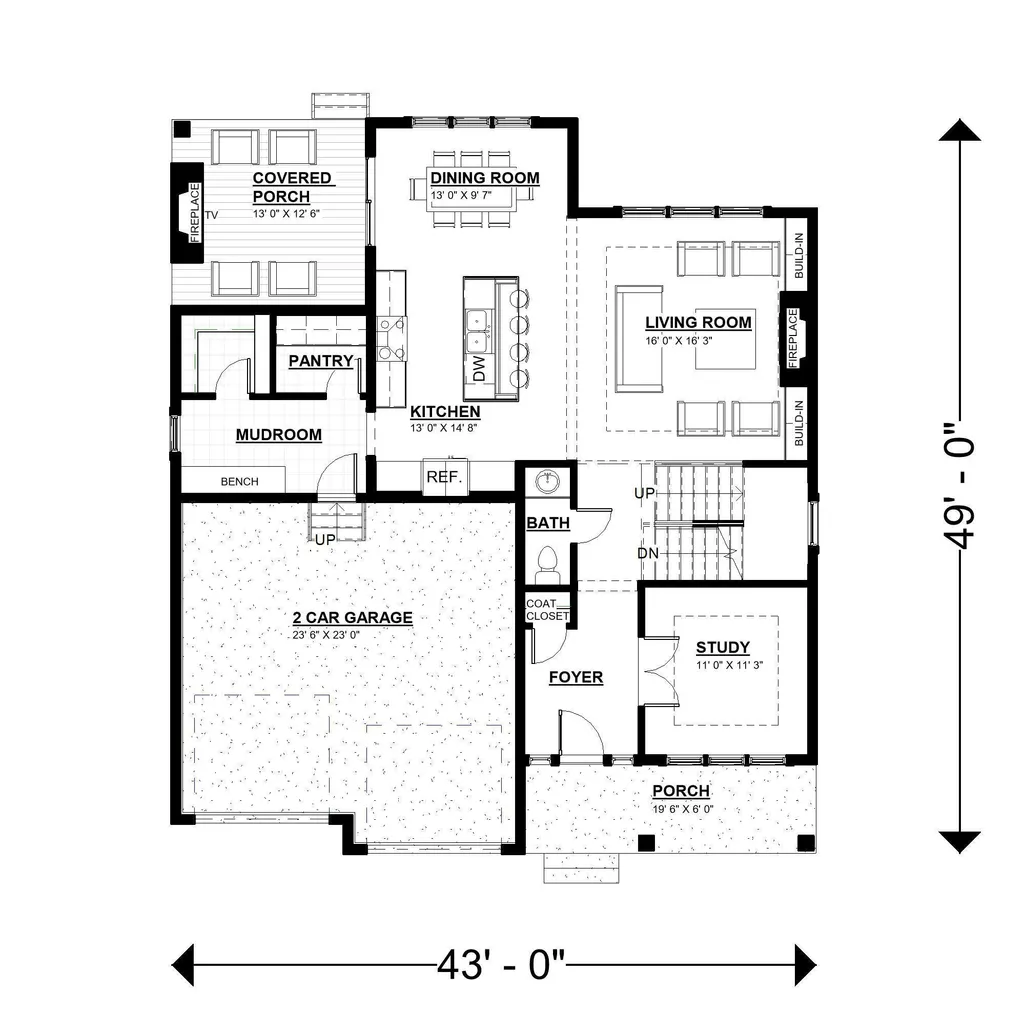
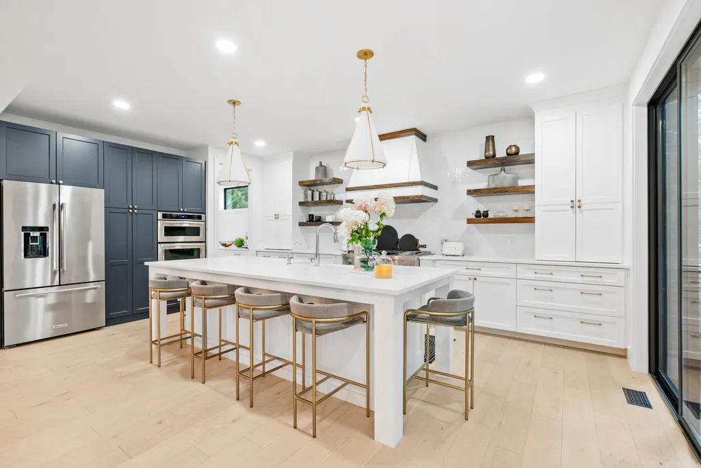
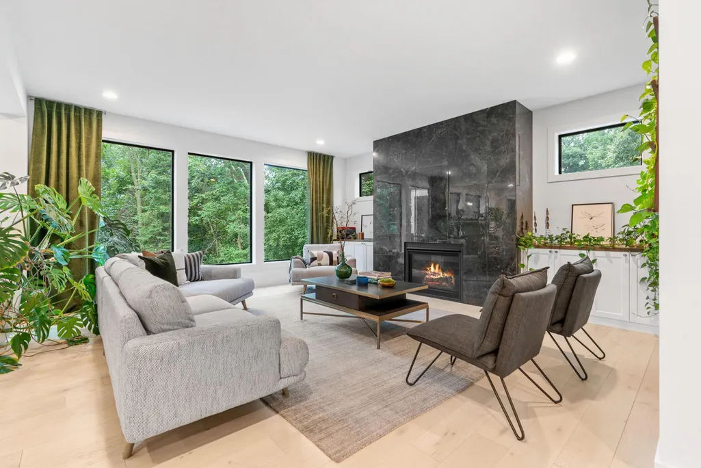
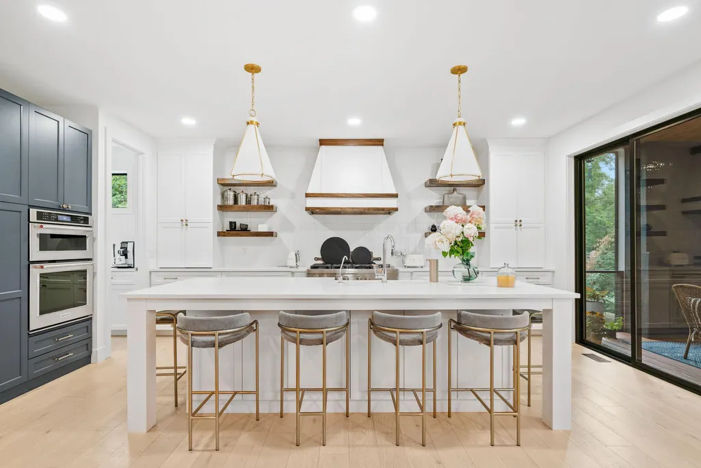
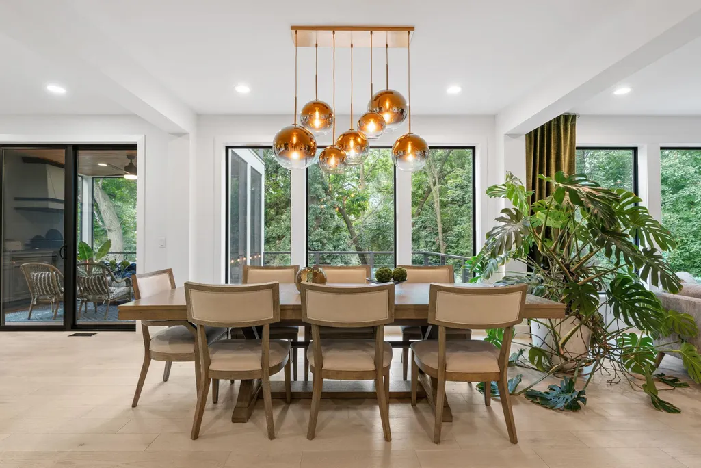
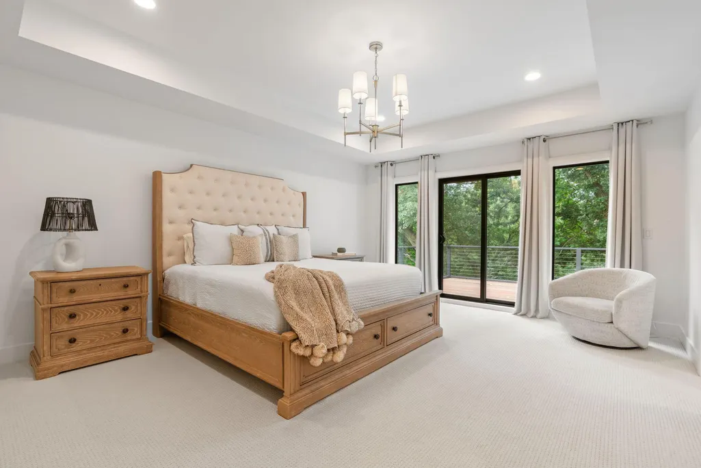
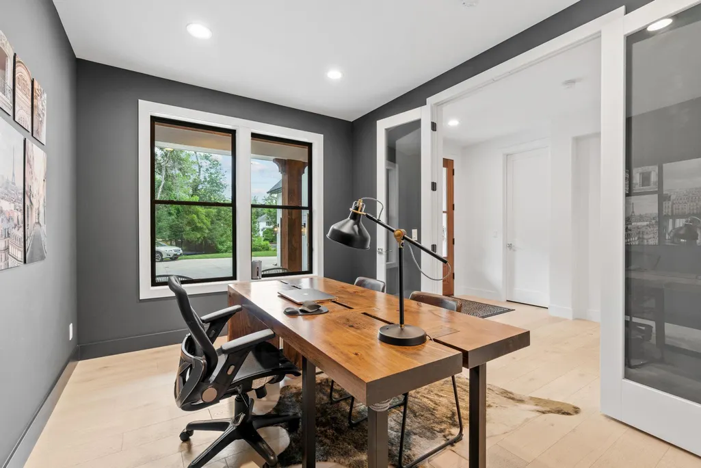
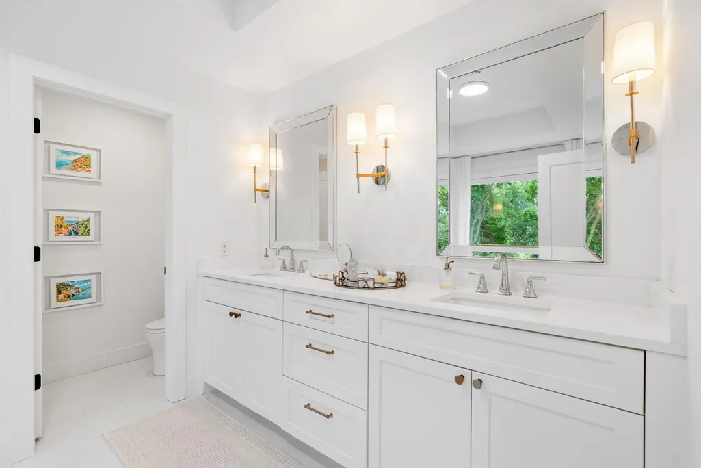
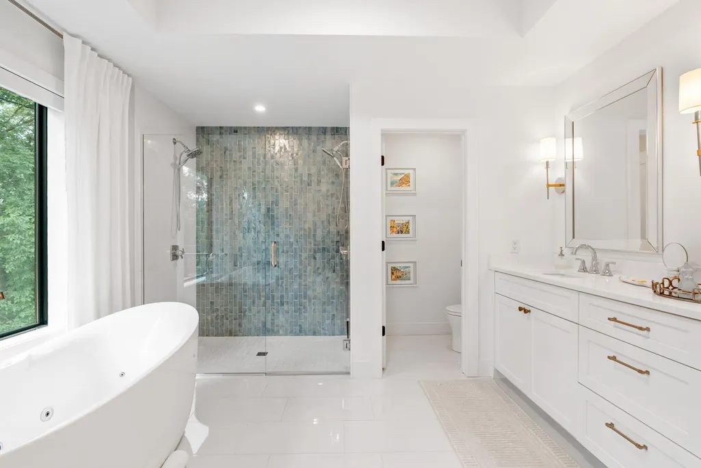
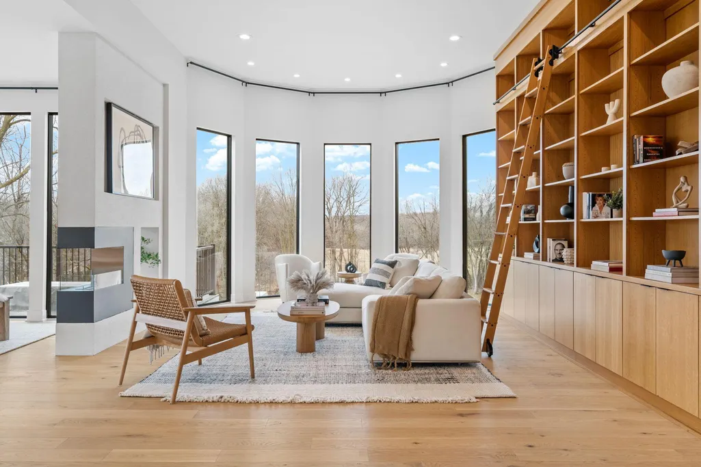
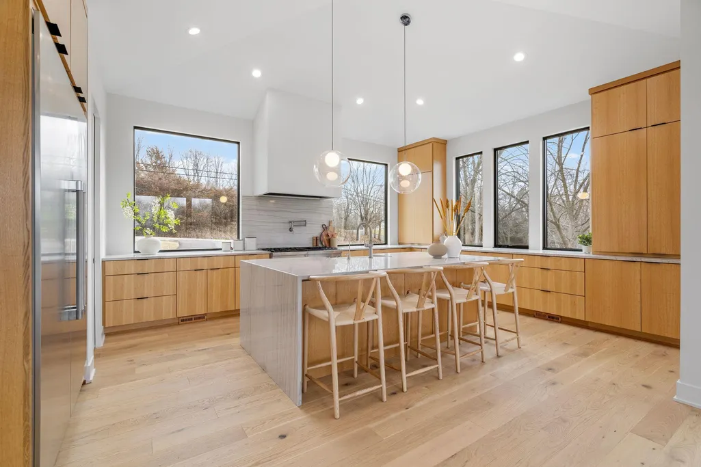
Exceptional opportunity to build a custom luxury home in one of Edina’s most desirable neighborhoods. This thoughtfully designed residence will feature 5 bedrooms and 4 bathrooms with approximately 3,671 finished square feet of living space. The main level is designed for modern living with an open layout, spacious kitchen, and seamless indoor-outdoor connection to a covered deck. The upper level includes well-appointed bedrooms and a private owner’s suite. The finished basement adds additional living space, perfect for entertaining, a family room, or guest accommodations. Additional highlights include a 3-car garage, covered front porch, and high-quality finishes throughout. Buyers may have the opportunity to customize certain selections depending on the stage of construction. Located in Edina’s highly sought-after community, close to parks, shopping, dining, and top-rated schools
| Price History | |
|---|---|
| 3/18/2026 | Listed $1,749,000 |
General Features
| Living Area | 3671 |
|---|---|
| Sewer | City Sewer/Connected |
| Heating | Forced Air |
| Cooling | Central Air |
| Garage Spaces | 2 |
| Year Built | 2026 |
| Levels | Two |
| Property Subtype | Single Family |
| Tax Year | 2025 |
| Accessibility | None |
| County | Hennepin |
| New Construction | No |
| Property Type | Residential |
| HOA | No |
| Contingency | None |
| Subdivision Name | Brookside Terrace |
| Full Baths | 3 |
| Directions | HWY 100 to 44th ST W to Brookside Ave |
| City | Edina |
| High School District | Edina |
| Zoning Description | Residential-Single Family |
| Lot Size Units | Acres |
| Property Attached Y/N | No |
| Land Lease Y/N | No |
| Tax Annual Amount | 3797 |
| Additional Parcels Y/N | No |
| Builder Name | ALLIANCE BUILDERS |
| Standard Status | Active |
| Lender Owned | No |
| PostalCity | Minneapolis |
Interior Features
| Basement | Finished |
|---|---|
| Total Fireplaces | 2 |
| Basement (Y/N) | Yes |
| Fireplace Y/N | Yes |
| Above Grade Finished Area | 2737 |
| Half Baths | 1 |
| Total Bedrooms | 5 |
| Below Grade Finished Area | 934 |
| Total Baths | 4 |
| Fuel | Natural Gas |
| Garage Dimensions | 23x23 |
| Garage Square Feet | 541 |
Exterior Features
| Parking Features | Attached Garage |
|---|---|
| Water Source | City Water/Connected |
| Lot Size Area | 0.22 |
| Building Area Total | 3757 |
| Lot Dimensions | 55x173 |
| Waterfront Y/N | No |
| Foundation Area | 1167 |
Amenities
- Foreclosure
- Views
- Short Sale
- New Construction
- Adult 55+
- Lease To Own
- No HOA Fees
- Furnished
- Primary On Main
- Air Conditioning
- Seller Finance
- Green
- Fixer Upper
- Horse
- Golf
- Fireplace
- Deck
- Garage
- Basement
- Pool
Property vs Single Family Average in 55436
Price
Taxes
Year Built
Visits
In The Neighborhood
New Construction
Minneapolis
$ 1,895,000
- Type
- Single Family
- Size
- 4,366 SqFt
- Rooms
- 5 Beds + 4.5 Baths
 Bridge Realty, LLC
