
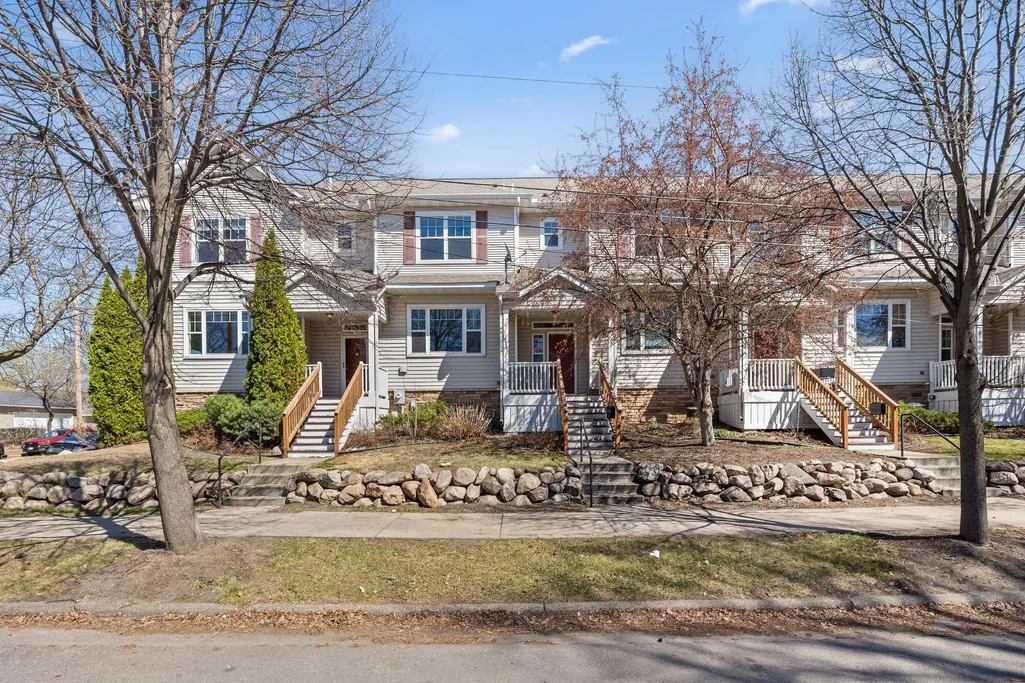
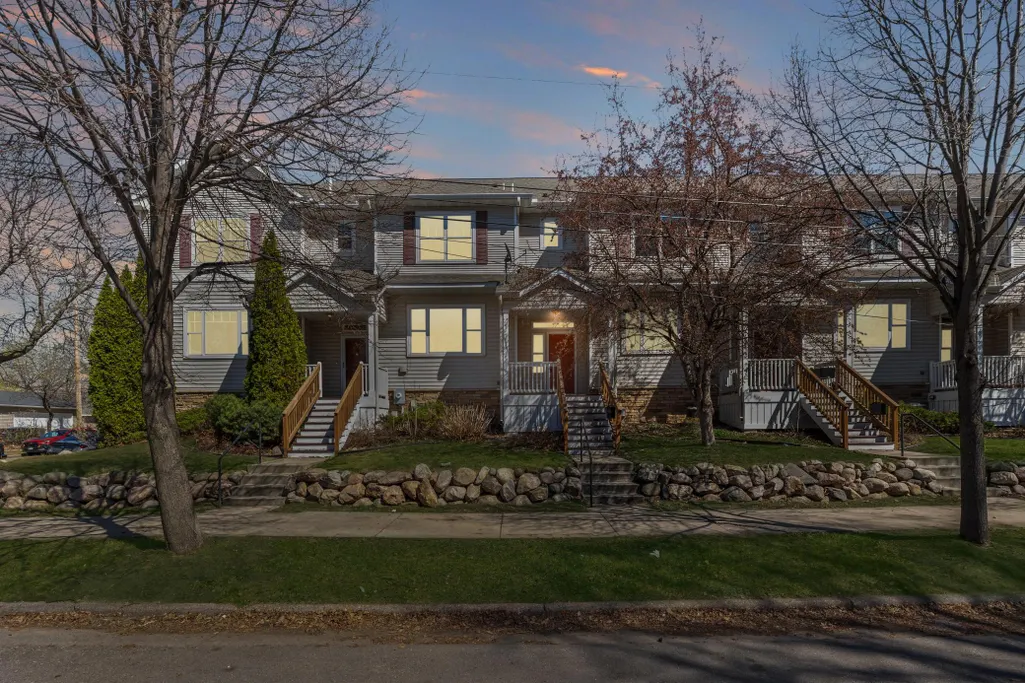
Address
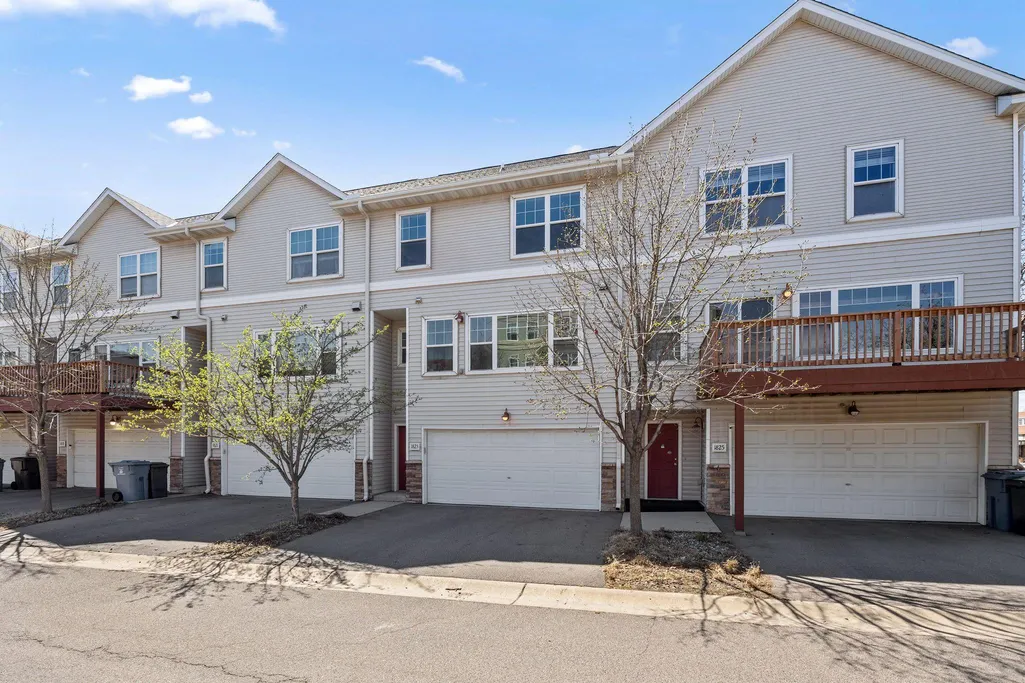
1823 3rd Street Ne, Minneapolis, MN
Price
$ 374,900
Property Attributes
- ID#7061103
- TypeTownhouse
- Listing Status Active
- CountyHENNEPIN
- CityMinneapolis
- AreaCic 1137 Bottineau Commons Townhom
- NeighborhoodCic 1137 Bottineau Commons Townhom
- Zip55418
- Style(TH) Side x Side
- Year Built2003
- Taxes$ 4737
- Price$ 374,900
- Bedrooms3
- Full Bathrooms1
- Half Bathrooms1
- Sqr Footage1572
- Lot Size0.575 Acres
Data Source:
Northstar MLS (NSTAR)
Property Description
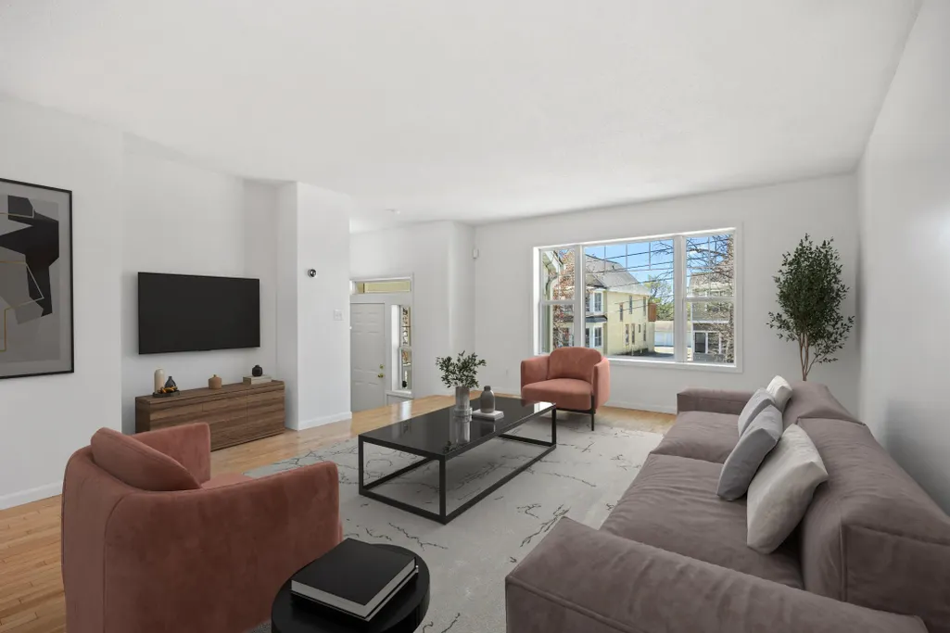
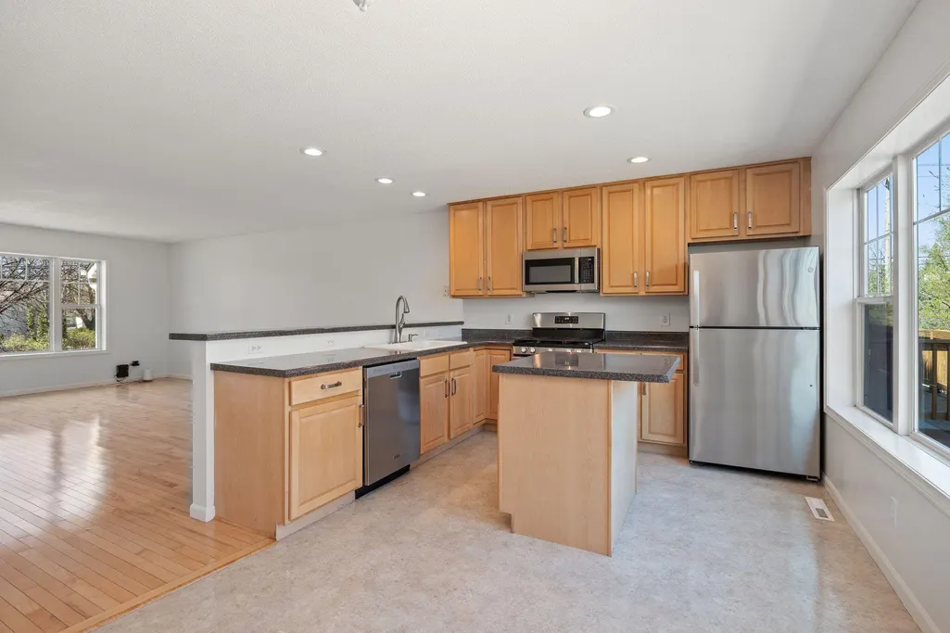
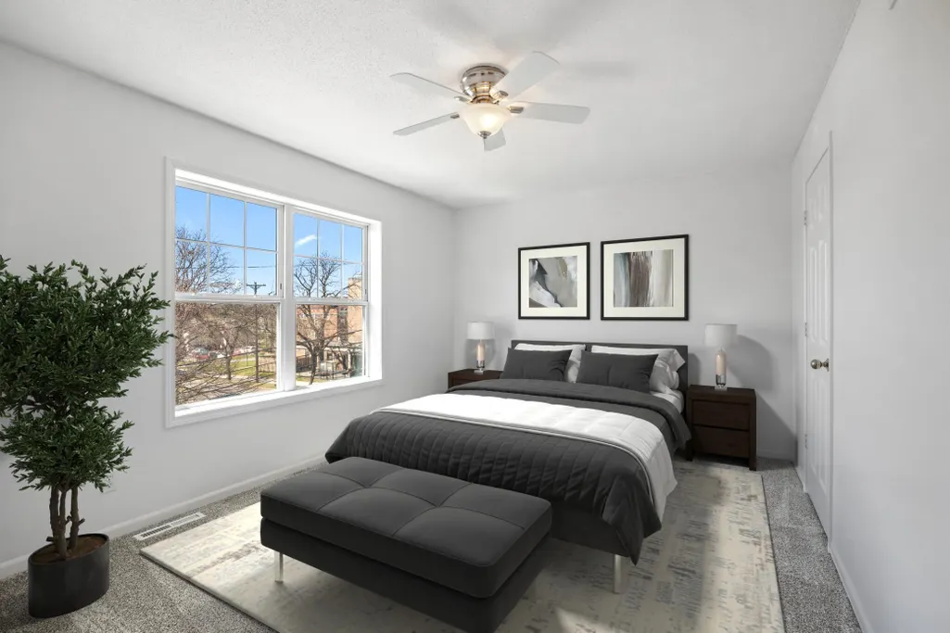
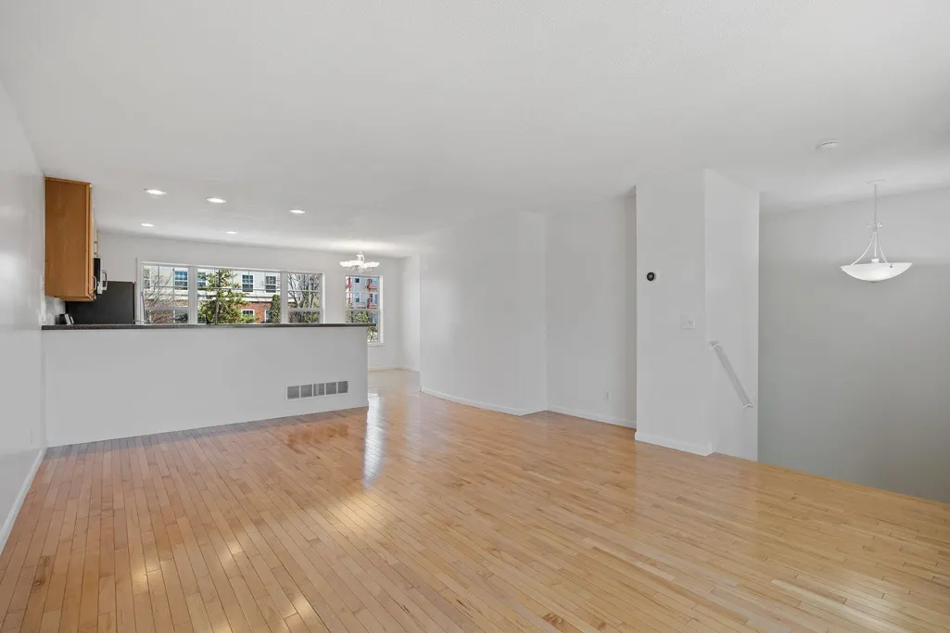
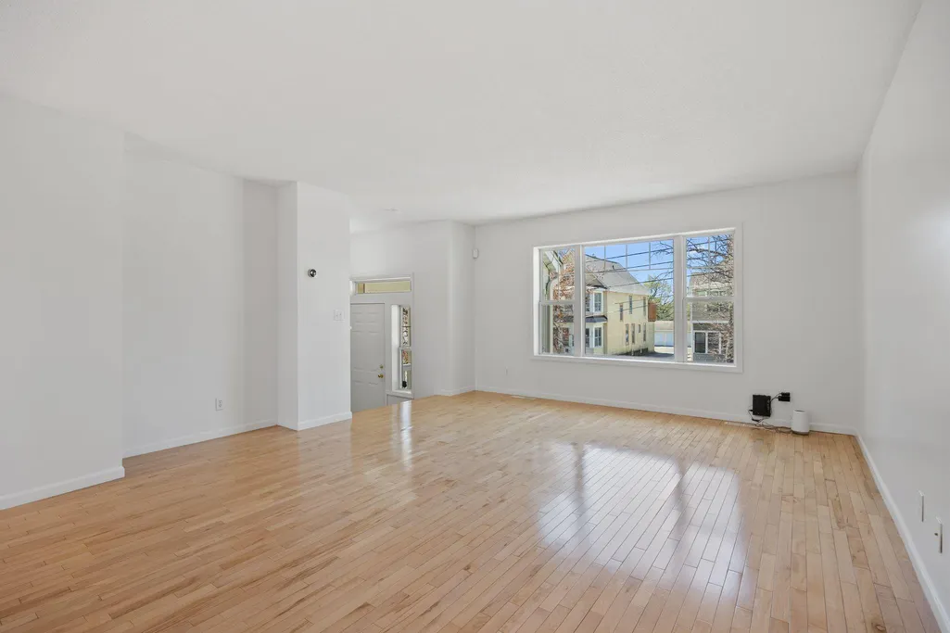
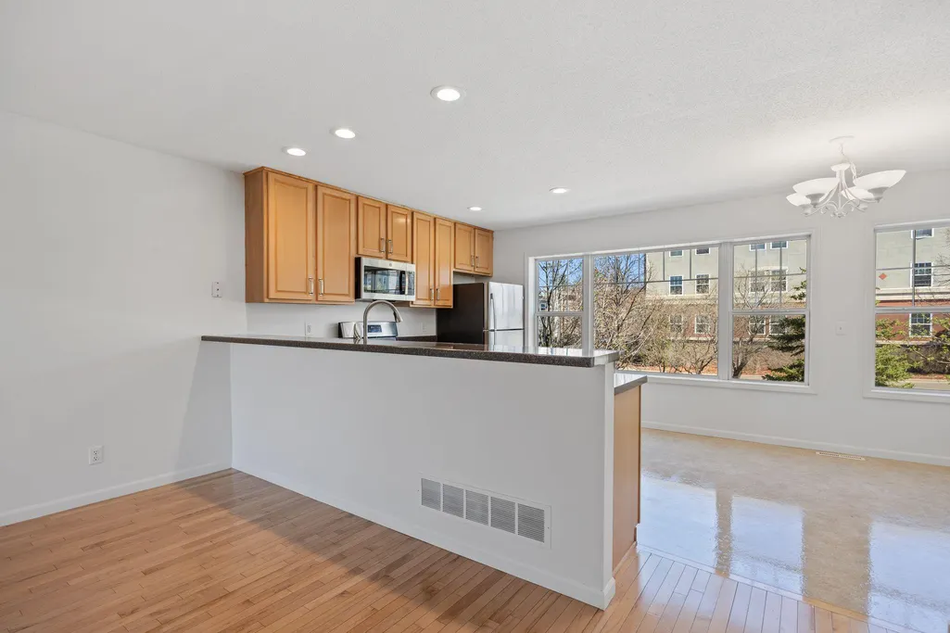
Nestled in the vibrant heart of Northeast Minneapolis, this 3-bedroom, 2-bathroom townhouse with updated appliances and new carpet, delivers the perfect blend of urban energy and residential comfort. Now available for sale, this is your opportunity to claim a coveted address in one of the city's most dynamic and sought-after neighborhoods. Northeast Minneapolis has long been celebrated for its eclectic character, thriving arts scene, and an unrivaled concentration of dining and nightlife destinations. Step outside your door and you're moments away from legendary Jax Cafe and an Impressive lineup of neighborhood favorites just blocks from home.
| Price History | |
|---|---|
| 4/23/2026 | Listed $399,900 |
| 5/14/2026 | 7$374,900 |
General Features
| Living Area | 1572 |
|---|---|
| Sewer | City Sewer/Connected |
| Heating | Forced Air |
| Cooling | Central Air |
| Roof | Age Over 8 Years |
| Appliances | Dishwasher,Dryer,Exhaust Fan,Gas Water Heater,Microwave,Range,Refrigerator,Washer |
| HOA Fee | 434 |
| Garage Spaces | 2 |
| Association Fee Includes | Building Exterior,Hazard Insurance,Lawn Care,Maintenance Grounds,Professional Mgmt,Snow Removal |
| Construction Materials | Frame |
| Year Built | 2003 |
| Electric | Circuit Breakers |
| Levels | Two |
| Property Subtype | (TH) Side x Side |
| Tax Year | 2026 |
| Accessibility | None |
| Assoc Fee Paid Per | Monthly |
| County | Hennepin |
| New Construction | No |
| Property Type | Residential |
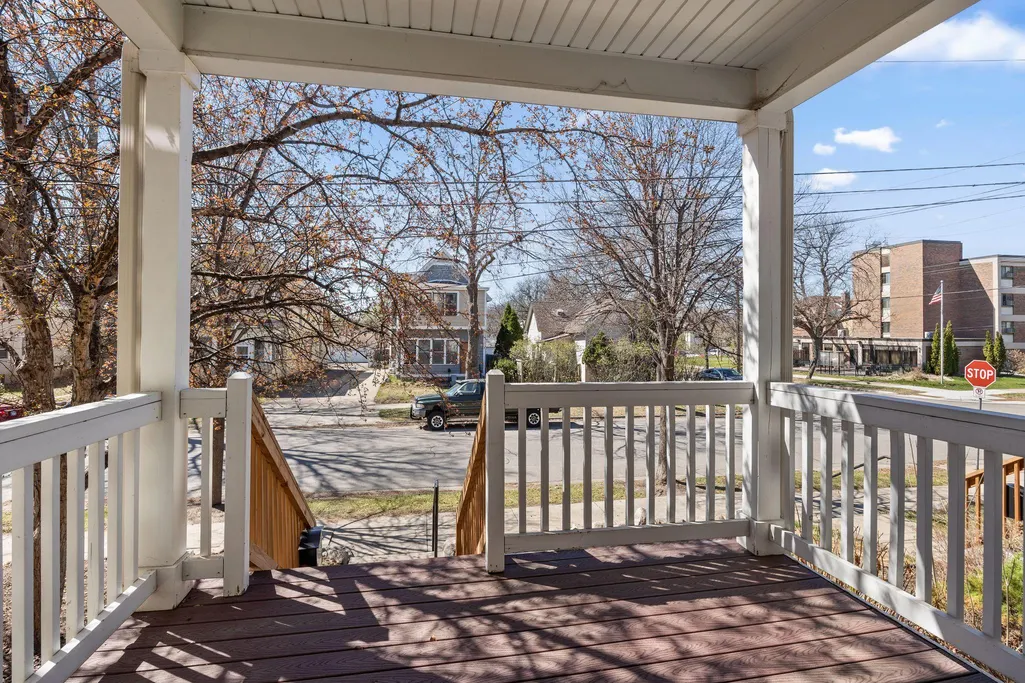
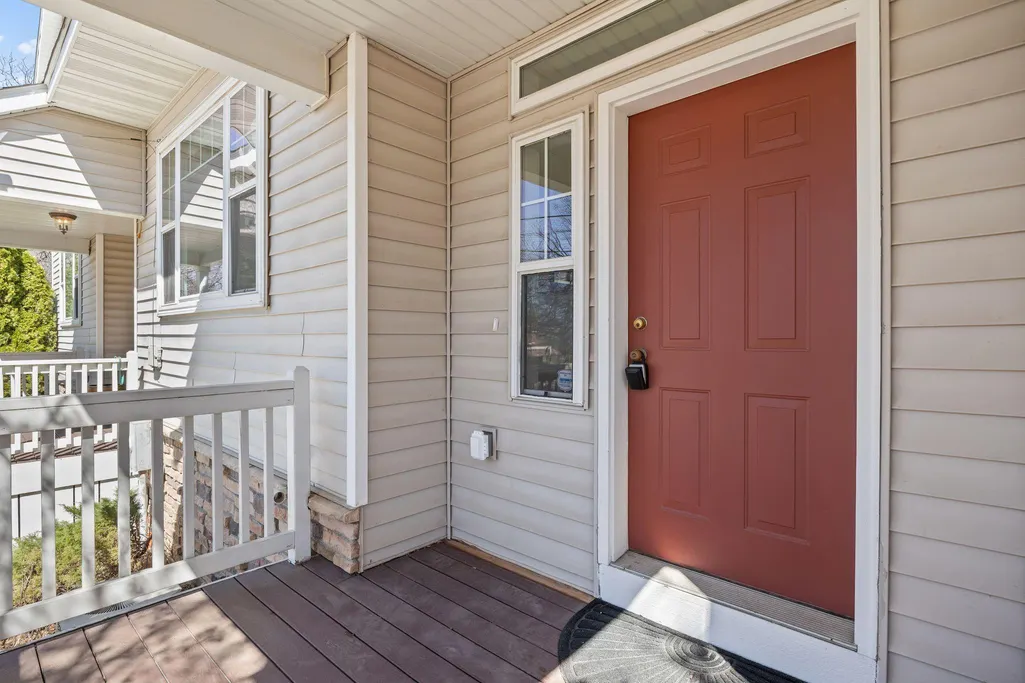
| Association Amenities | Fire Sprinkler System,Porch |
| HOA | Yes |
| Contingency | None |
| Subdivision Name | Cic 1137 Bottineau Commons Townhom |
| Full Baths | 1 |
| Directions | University Ave to 19th - turn left to 3rd st - turn left to home. |
| City | Minneapolis |
| Association Name | First Service Residential |
| High School District | Minneapolis |
| Zoning Description | Residential-Single Family |
| Lot Size Units | Acres |
| Property Attached Y/N | Yes |
| Land Lease Y/N | No |
| Tax Annual Amount | 4737.64 |
| Additional Parcels Y/N | No |
| Standard Status | Active |
| Lender Owned | No |
| Amenities Unit | Ceiling Fan(s),Hardwood Floors,Indoor Sprinklers,Kitchen Center Island,Kitchen Window,Porch,Security System,Washer/Dryer Hookup,Walk-In Closet |
| PostalCity | Minneapolis |
Interior Features
| Basement | Drain Tiled,Storage Space,Sump Basket |
|---|---|
| Basement (Y/N) | No |
| Fireplace Y/N | No |
| Above Grade Finished Area | 1500 |
| Half Baths | 1 |
| Laundry Features | Electric Dryer Hookup,Upper Level,Washer Hookup |
| Total Bedrooms | 3 |
| Below Grade Finished Area | 72 |
| Total Baths | 2 |
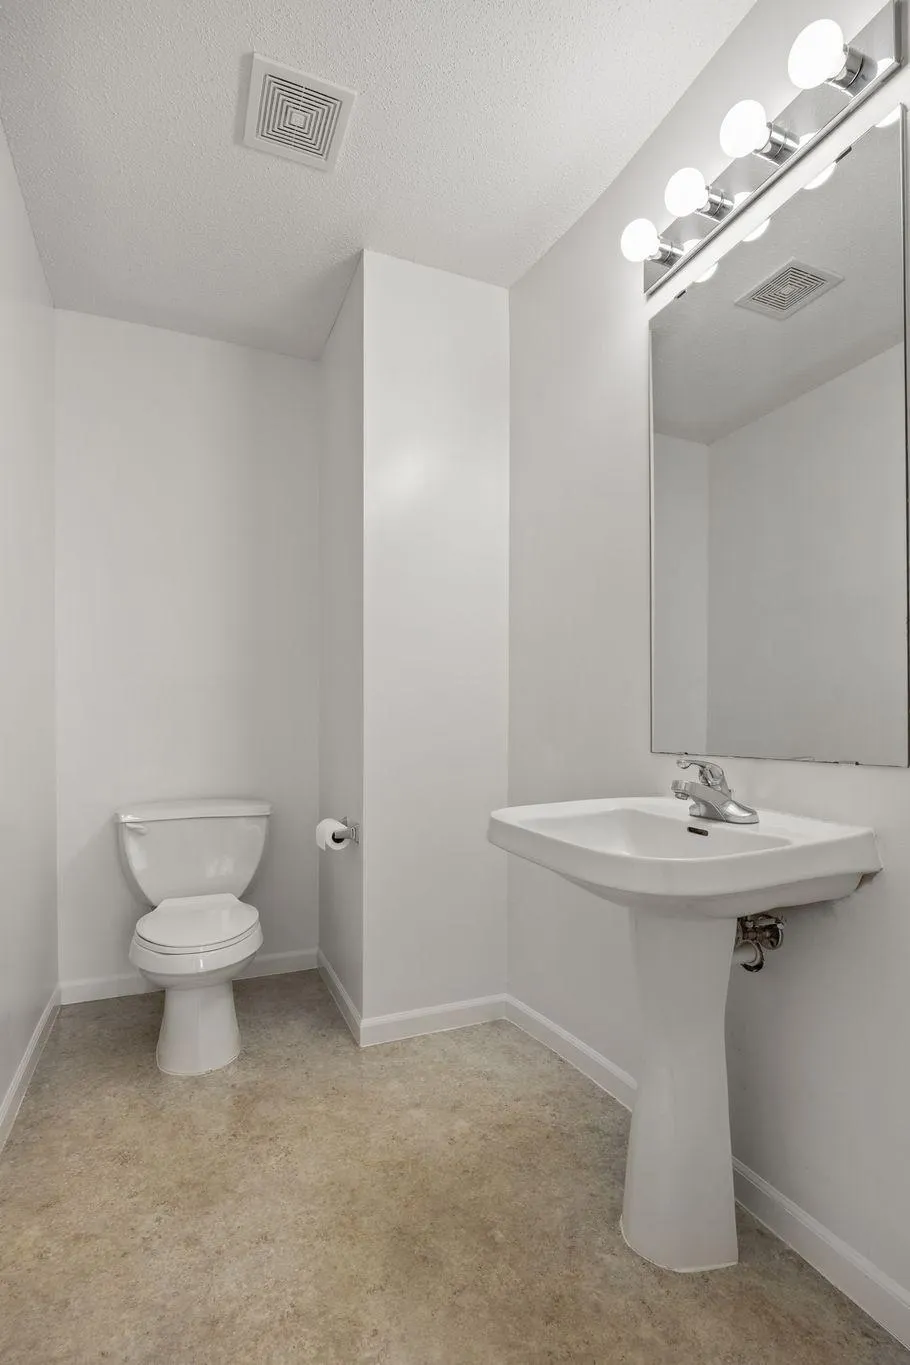
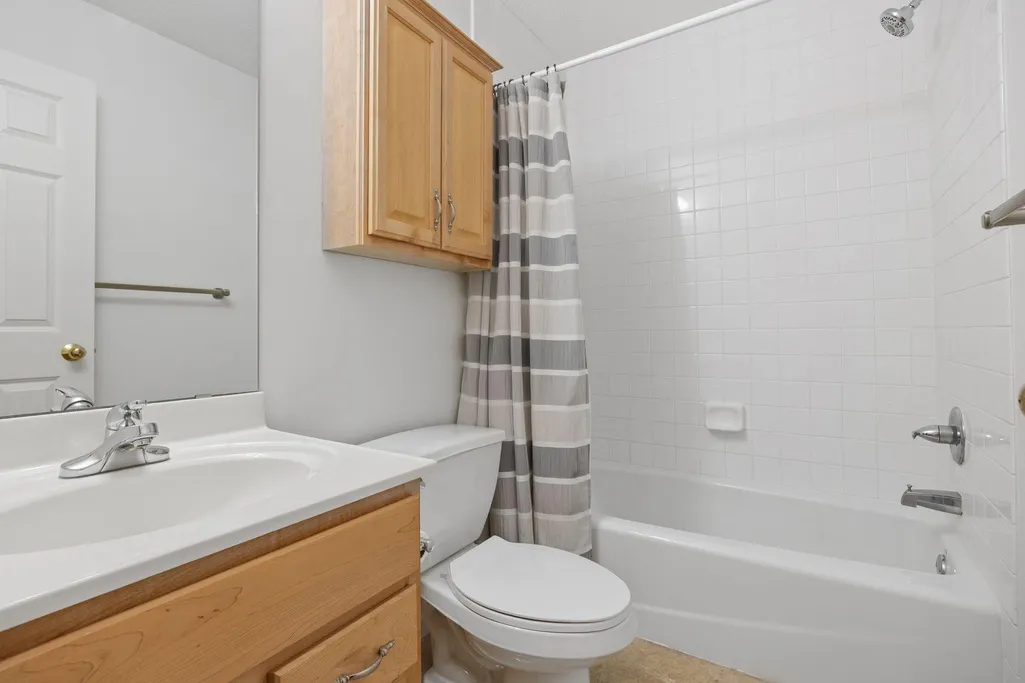
| Bath Desc | Main Floor 1/2 Bath,Upper Level Full Bath |
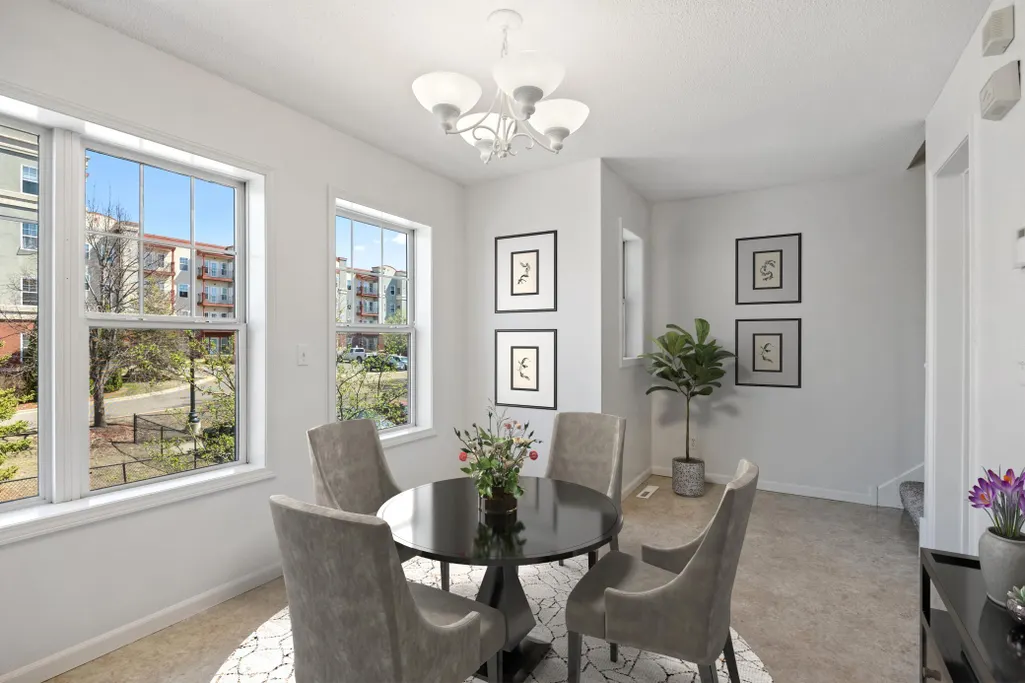
| Dining Room Description | Breakfast Bar,Eat In Kitchen,Kitchen/Dining Room,Living/Dining Room |
| Fuel | Electric |
| Garage Dimensions | 20 x 20 |
| Garage Square Feet | 400 |
Exterior Features
| Fencing | None |
|---|---|
| Parking Features | Attached Garage,Asphalt,Garage Door Opener,Tuckunder Garage |
| Water Source | City Water/Connected |
| Lot Size Area | 0.575 |
| Building Area Total | 1572 |
| Lot Dimensions | common |
| Waterfront Y/N | No |
| Foundation Area | 750 |
| Road Frontage Type | City Street,Curbs,Paved Streets,Sidewalks,Street Lights |
Amenities
- Foreclosure
- Views
- Short Sale
- New Construction
- Adult 55+
- Lease To Own
- No HOA Fees
- Furnished
- Pets
- Primary On Main
- Air Conditioning
- Seller Finance
- Green
- Fixer Upper
- Horse
- Golf
- Fireplace
- Deck
- Garage
- Basement
- Pool
Property vs Townhouse Average in 55418
Price
Taxes
Year Built
Visits

