
Address
1809 3rd Street Ne, Minneapolis, MN
Price
$ 340,000
Property Attributes
- ID#7084148
- TypeTownhouse
- Listing Status Active
- CountyHENNEPIN
- CityMinneapolis
- AreaCic 1137 Bottineau Commons Townhom
- NeighborhoodCic 1137 Bottineau Commons Townhom
- Zip55418
- Style(TH) Side x Side
- Year Built2003
- Taxes$ 4839
- Price$ 340,000
- Bedrooms3
- Full Bathrooms1
- Half Bathrooms1
- Sqr Footage1450
- Lot Size0.575 Acres
Data Source:
Northstar MLS (NSTAR)
Property Description
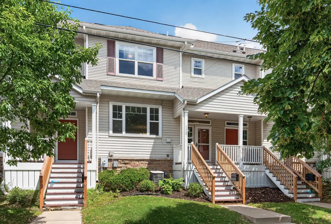
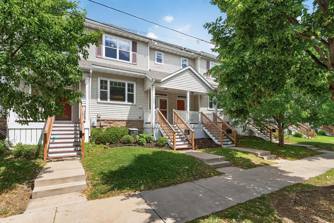
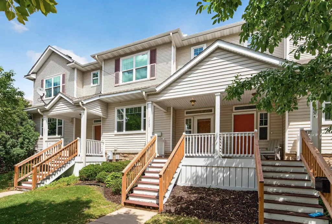
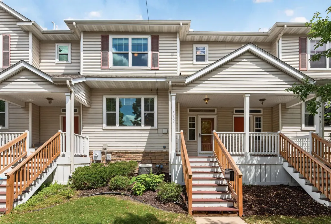
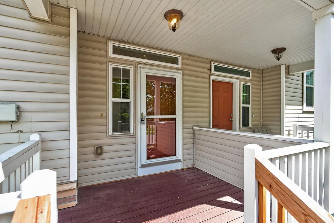
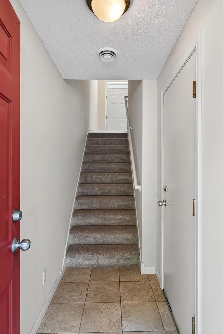
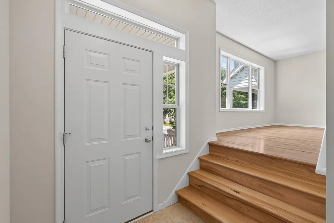
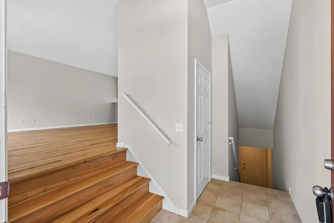
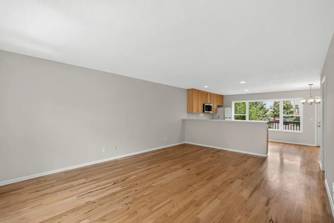
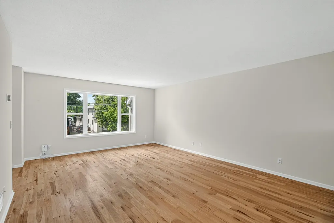
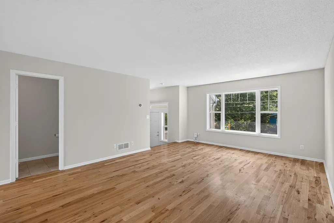
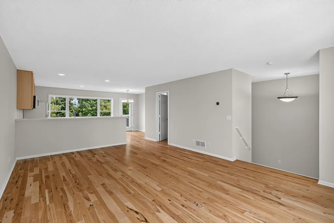
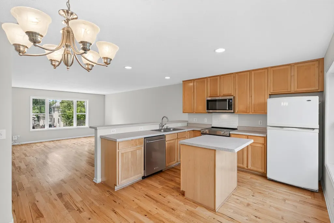
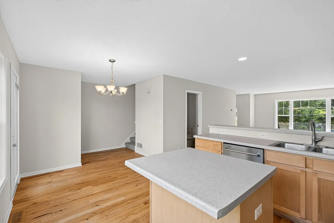
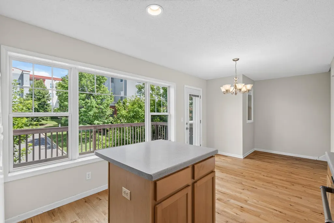
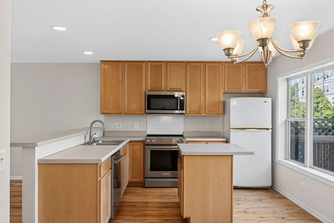
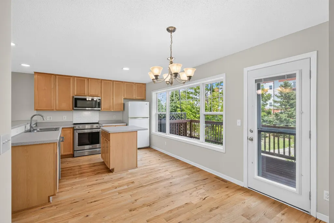
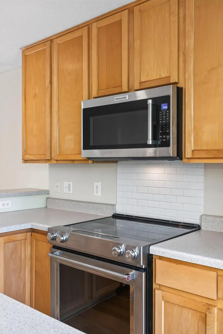
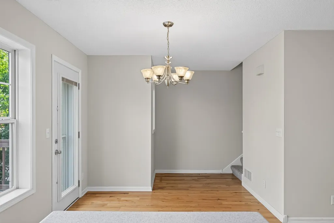
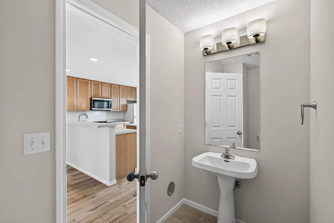
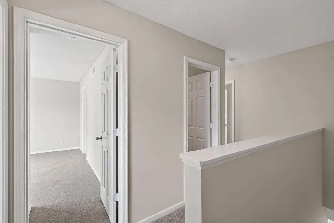
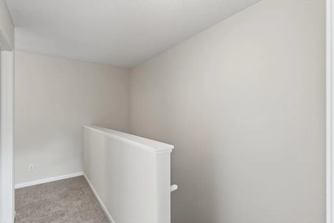
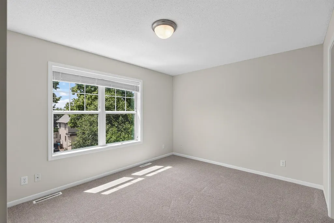
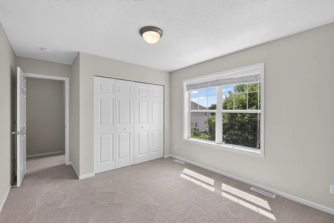
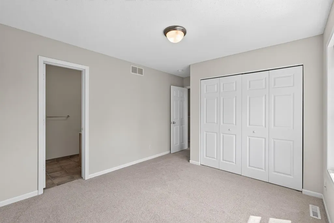
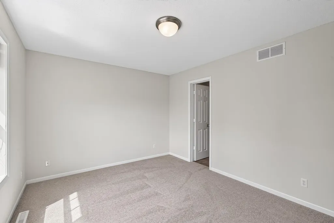
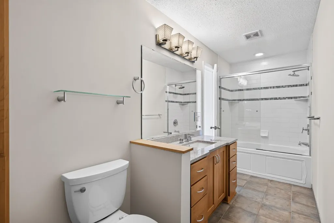
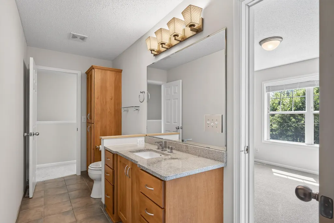
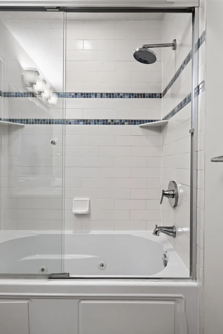
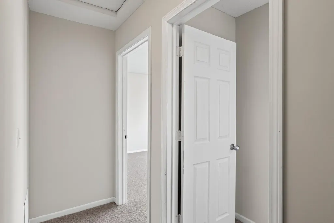
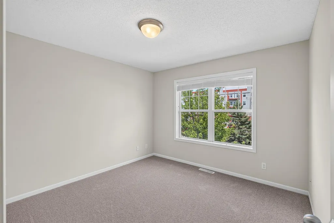
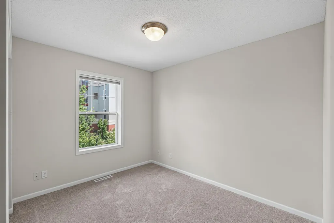
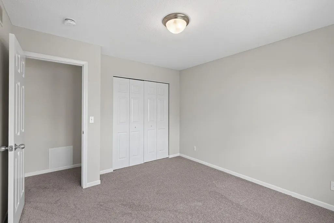
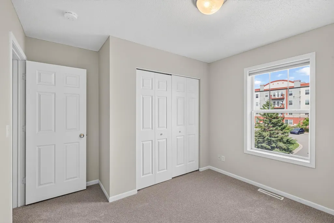
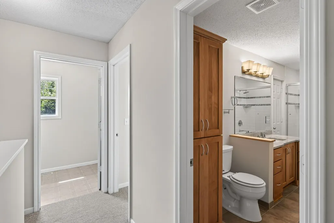
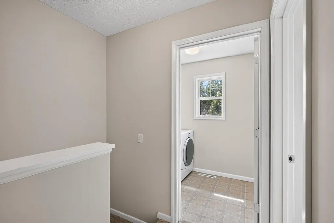
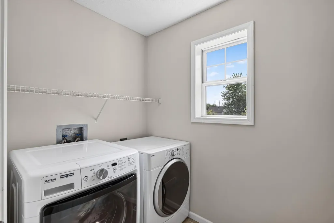
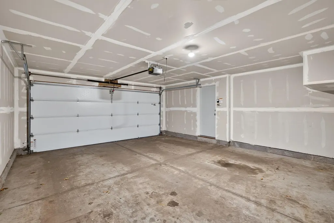
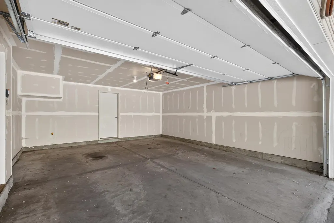
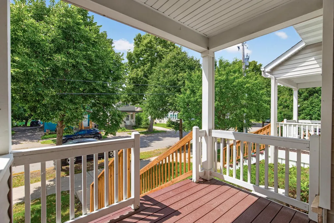
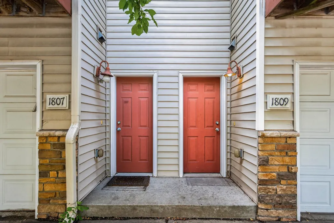
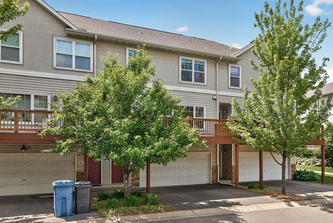
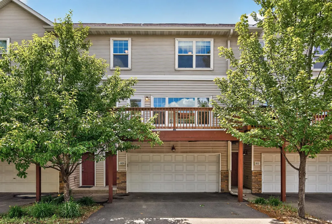
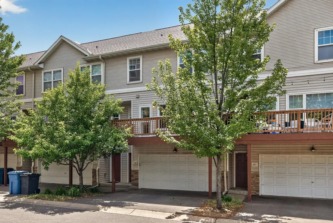
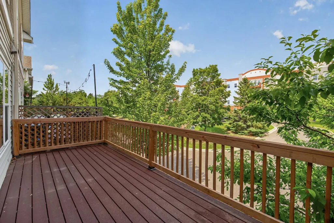
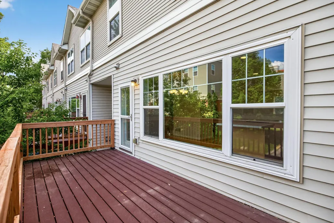
Updated 3-bedroom townhouse in the heart of Northeast! Large foyer leads to the bright open main floor with hardwood floors. The kitchen features a center island, dining area, and breakfast bar. Just outside the kitchen is the spacious deck, perfect for entertaining and relaxing. Three bedrooms, a large full bathroom with a jacuzzi tub, and a laundry room are on the upper level. Main floor powder room. Tuckunder 2-car garage plus sizable lower-level storage room. Covered front porch. Right off 18th Ave NE bike trail with easy access to the River and blocks from Sentyrz, Hai Hai, Diane's Place, Nixta, Vinai, Anchor Fish and Chips and Grumpy's.
| Price History | |
|---|---|
| 6/18/2026 | Listed $350,000 |
| 7/29/2026 | 3$340,000 |
General Features
| Living Area | 1450 |
|---|---|
| Sewer | City Sewer/Connected |
| Heating | Forced Air |
| Cooling | Central Air |
| Roof | Age Over 8 Years |
| Appliances | Dishwasher,Disposal,Dryer,Gas Water Heater,Range,Refrigerator,Washer |
| HOA Fee | 434 |
| Garage Spaces | 2 |
| Association Fee Includes | Building Exterior,Hazard Insurance,Lawn Care,Maintenance Grounds,Professional Mgmt,Snow Removal |
| Construction Materials | Frame |
| Year Built | 2003 |
| Levels | Two |
| Property Subtype | (TH) Side x Side |
| Tax Year | 2026 |
| Accessibility | None |
| Assoc Fee Paid Per | Monthly |
| County | Hennepin |
| New Construction | No |
| Property Type | Residential |
| HOA | Yes |
| Contingency | None |
| Subdivision Name | Cic 1137 Bottineau Commons Townhom |
| Full Baths | 1 |
| Directions | MN-65 southbound to NE 27th Ave,left on Monroe,right on 22nd,left on 3rd St NE |
| City | Minneapolis |
| Association Name | First Service Residential |
| High School District | Minneapolis |
| Zoning Description | Residential-Single Family |
| Lot Size Units | Acres |
| Property Attached Y/N | Yes |
| Land Lease Y/N | No |
| Tax Annual Amount | 4839 |
| Additional Parcels Y/N | No |
| Standard Status | Active |
| Lender Owned | No |
| Amenities Unit | Cable,Deck,Hardwood Floors,Kitchen Center Island,Kitchen Window,Natural Woodwork,Porch |
| PostalCity | Minneapolis |
Interior Features
| Basement | Partial |
|---|---|
| Basement (Y/N) | Yes |
| Fireplace Y/N | No |
| Above Grade Finished Area | 1450 |
| Half Baths | 1 |
| Laundry Features | Laundry Room,Upper Level |
| Total Bedrooms | 3 |
| Total Baths | 2 |
| Bath Desc | Main Floor 1/2 Bath,Upper Level Full Bath,Primary Walk-Thru |
| Dining Room Description | Breakfast Bar,Breakfast Area,Informal Dining Room,Kitchen/Dining Room |
| Fuel | Natural Gas |
| Garage Square Feet | 400 |
Exterior Features
| Fencing | None |
|---|---|
| Parking Features | Attached Garage,Asphalt,Garage Door Opener,Insulated Garage,Storage,Tuckunder Garage |
| Lot Features | Public Transit (w/in 6 blks),Tree Coverage - Light,Zero Lot Line |
| Water Source | City Water/Connected |
| Lot Size Area | 0.575 |
| Building Area Total | 2175 |
| Lot Dimensions | common |
| Waterfront Y/N | No |
| Foundation Area | 725 |
| Road Responsibility | Public Maintained Road |
Amenities
- Foreclosure
- Views
- Short Sale
- New Construction
- Adult 55+
- Lease To Own
- No HOA Fees
- Furnished
- Pets
- Primary On Main
- Air Conditioning
- Seller Finance
- Green
- Fixer Upper
- Horse
- Golf
- Fireplace
- Deck
- Garage
- Basement
- Pool
Property vs Townhouse Average in 55418
Price
Taxes
Year Built
Visits

