
Primary on Main
Address
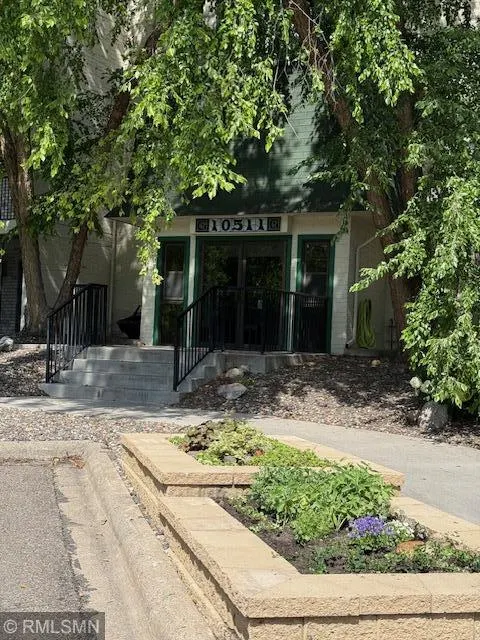
10511 Cedar Lake Road # 309, Minnetonka, MN
Price
$ 175,000
Property Attributes
- ID#7110581
- TypeSingle Family
- Listing Status Active
- CountyHENNEPIN
- CityMinnetonka
- AreaCondo 0102 Greenbrier Village 3
- NeighborhoodCondo 0102 Greenbrier Village 3
- Zip55305
- Style(CC) High Rise (4+ Levels)
- Year Built1975
- Taxes$ 1853
- Price$ 175,000
- Bedrooms2
- Full Bathrooms2
- Half Bathrooms0
- Sqr Footage1200
- Lot Size2.383 Acres
Data Source:
Northstar MLS (NSTAR)
Property Description
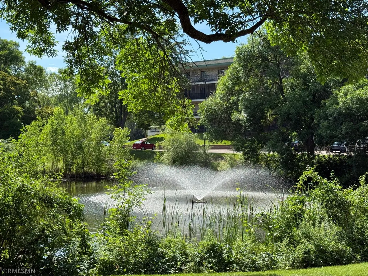
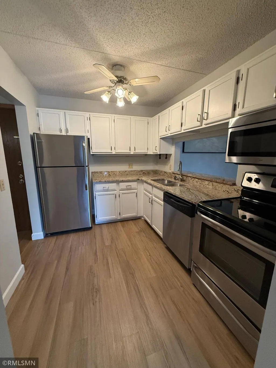
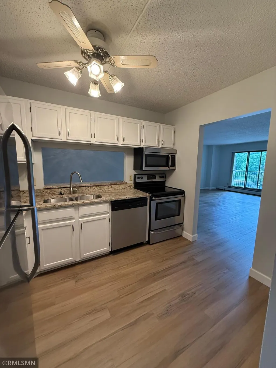
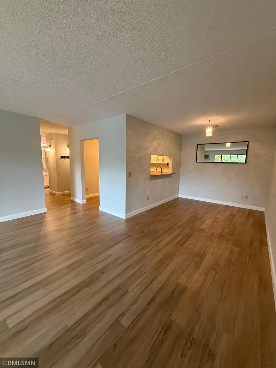
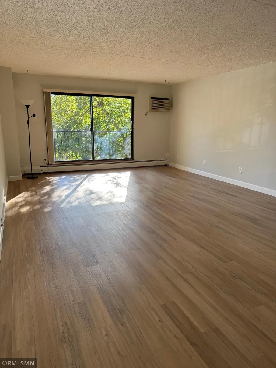
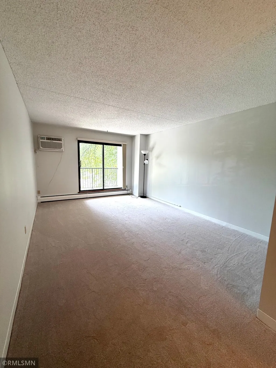
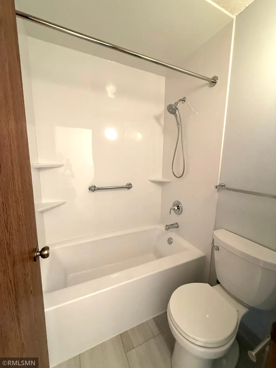
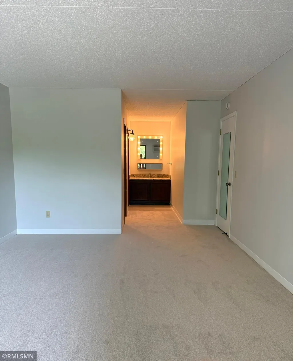
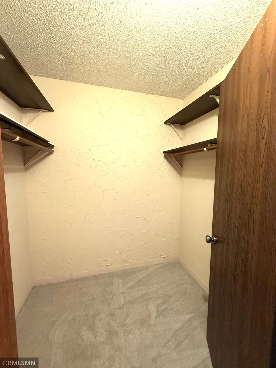
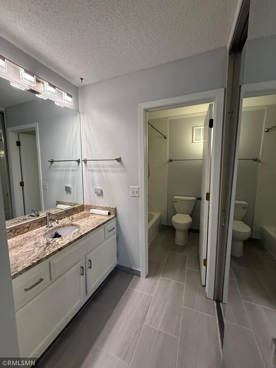
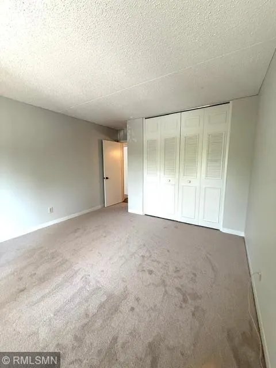
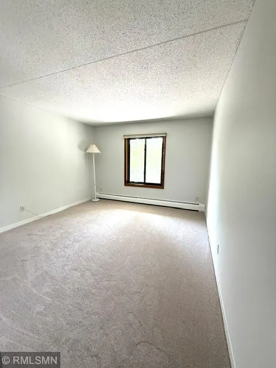
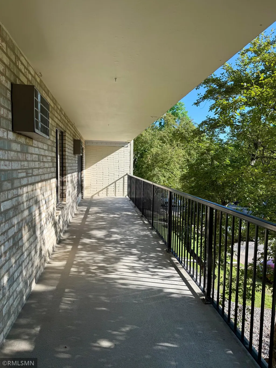
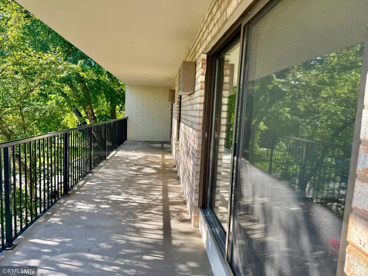
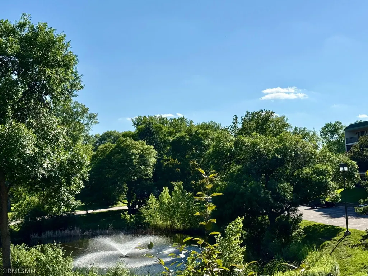
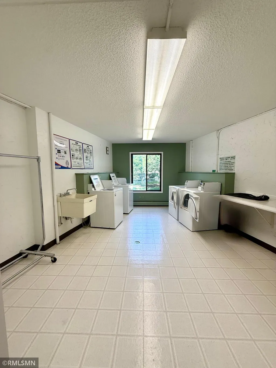
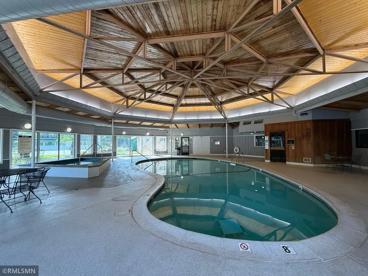
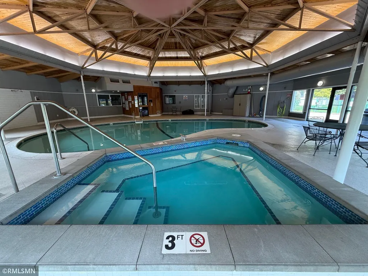
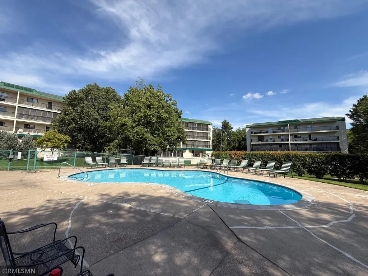
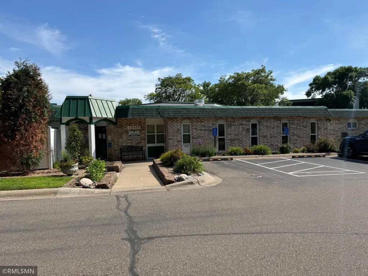
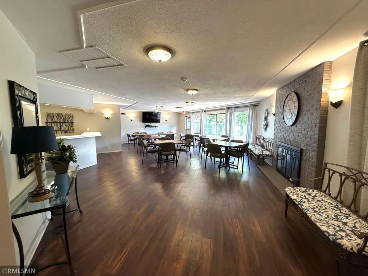
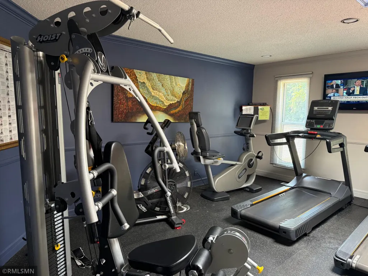
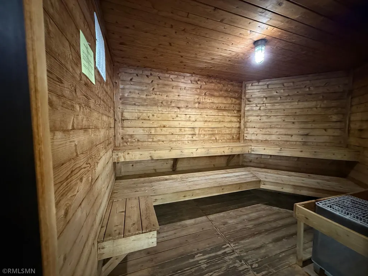
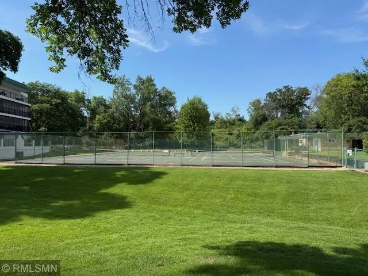
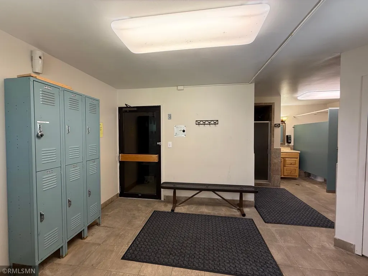
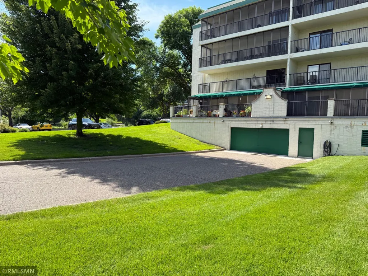
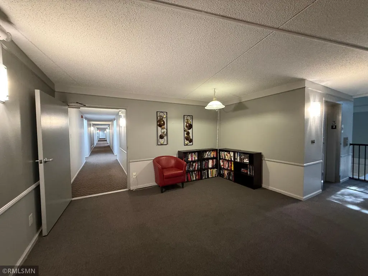
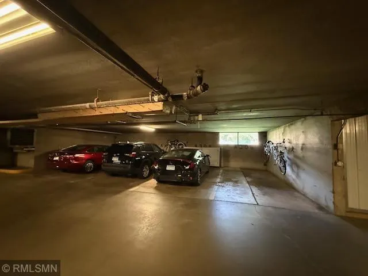
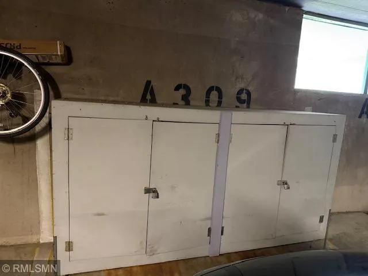
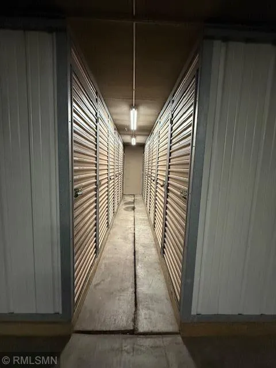
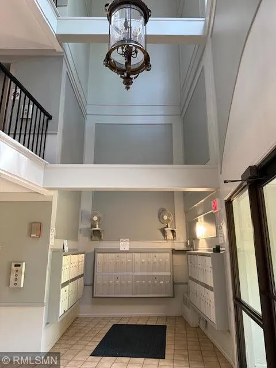
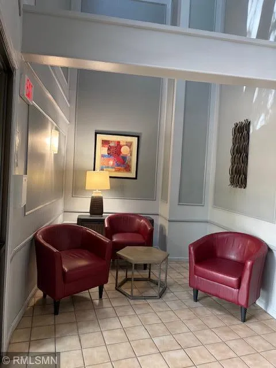
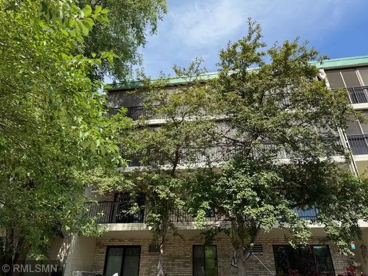
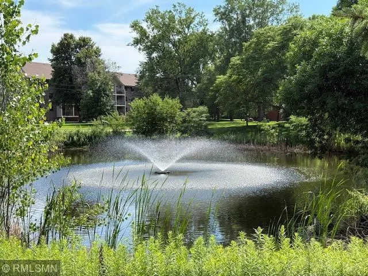
Move in ready! Freshly painted, new carpet (plz remove shoes!) in bedrms, Room darkening shades. New luxury vinyl flrs thru-out, 2 new full bathrms; this condo is ready for You! Primary bdrm is huge, with walk in closet & new ensuite bathrm, 2nd bedrm has large closet & new Pella window. Kitchen has granite ctr tops and stainless applncs. A gorgeous 30' deck overlooking pond & fountain with flowering crab tree providing beauty & privacy. Underground assigned heated prkg with car wash area. HOA fee covers all utilities except electric. Amazing amenities include Elevator, indoor & outdoor pools, sauna, workout rm, locker rms, hot tub, party rm with full kitchen, rentable guest suite. Heated gar space with storage locker, & an additional separate storage rm. Ridgedale Shopping Ctr nearby. Best West End condo around. Access Big Willow Park & hiking paths in 3 min. Bus lines, restaurants and groceries all within walking distance. Enjoy the best of city life and the green spaces to balance your daily life. A beautiful place to live. Make an offer! Listing agent is seller.
| Price History | |
|---|---|
| 7/16/2026 | Listed $175,000 |
General Features
| Living Area | 1200 |
|---|---|
| Sewer | City Sewer/Connected |
| Heating | Hot Water,Radiator,Radiant |
| Cooling | Wall Unit(s) |
| Roof | Age Over 8 Years,Flat |
| Appliances | Dishwasher,Disposal,Exhaust Fan,Microwave,Range,Refrigerator |
| HOA Fee | 584.36 |
| Garage Spaces | 1 |
| Association Fee Includes | Building Exterior,Controlled Access,Gas,Hazard Insurance,Heating,Lawn Care,Maintenance Grounds,Parking,Professional Mgmt,Recreation Facility,Sanitation,Security System,Sewer,Shared Amenities,Snow Rem |
| Pool Features | Below Ground,Heated,Indoor,Outdoor,Shared |
| Construction Materials | Concrete |
| Year Built | 1975 |
| Topography | Level |
| Levels | One |
| Unit Number | 309 |
| Property Subtype | (CC) High Rise (4+ Levels) |
| Tax Year | 2025 |
| Accessibility | Accessible Elevator Installed,Hallways 42 +,No Stairs Internal |
| Assoc Fee Paid Per | Monthly |
| County | Hennepin |
| New Construction | No |
| Property Type | Residential |
| Association Amenities | Car Wash,Laundry,Coin-op Laundry Owned,Concrete Floors & Walls,Deck,Elevator(s),Hot Tub,Lobby Entrance,Sauna,Security Building,Security Lighting,Tennis Courts |
| HOA | Yes |
| Contingency | None |
| Subdivision Name | Condo 0102 Greenbrier Village 3 |
| Full Baths | 2 |
| Directions | Hwy 169 to Cedar Lake Rd S.,west to Greenbrier Rd. to parking lot at Building 10511 |
| City | Minnetonka |
| Association Name | Gassen Management |
| High School District | Hopkins |
| Zoning Description | Residential-Multi-Family |
| Lot Size Units | Acres |
| Property Attached Y/N | Yes |
| Land Lease Y/N | No |
| Tax Annual Amount | 1853.9 |
| Additional Parcels Y/N | No |
| Standard Status | Active |
| Lender Owned | No |
| Amenities Unit | Ceiling Fan(s),Deck,Exercise Room,Hot Tub,Primary Bedroom Walk-In Closet,Main Floor Primary Bedroom,Panoramic View,Sauna,Security System,Tennis Court |
| PostalCity | Minnetonka |
Interior Features
| Basement | None |
|---|---|
| Basement (Y/N) | No |
| Fireplace Y/N | No |
| Above Grade Finished Area | 1200 |
| Laundry Features | Common Area,Laundry Room,Main Level |
| Total Bedrooms | 2 |
| Total Baths | 2 |
| Bath Desc | Full Primary,Private Primary,Main Floor Full Bath |
| Dining Room Description | Living/Dining Room |
| Foundation Dimensions | 1200 |
| Fuel | Natural Gas |
Exterior Features
| Parking Features | Assigned,Floor Drain,Heated Garage,Parking Lot,Secured,Underground |
|---|---|
| Lot Features | Public Transit (w/in 6 blks),Tree Coverage - Medium |
| Water Source | City Water/Connected |
| Lot Size Area | 2.383 |
| Building Area Total | 1200 |
| Lot Dimensions | 295 x 195 x 113 x 519 |
| Waterfront Y/N | No |
| Foundation Area | 1200 |
| Road Frontage Type | City Street |
| Road Responsibility | Public Maintained Road |
Amenities
- Foreclosure
- Views
- Short Sale
- New Construction
- Adult 55+
- Lease To Own
- No HOA Fees
- Furnished
- Primary On Main
- Air Conditioning
- Seller Finance
- Green
- Fixer Upper
- Horse
- Golf
- Fireplace
- Deck
- Garage
- Basement
- Pool
Property vs Single Family Average in 55305
Price
Taxes
Year Built
Visits

