
Price Reduction
Address
10511 Cedar Lake Road # 503, Hopkins, MN
Price
$ 194,900
Property Attributes
- ID#7111956
- TypeSingle Family
- Listing Status Active
- CountyHENNEPIN
- CityHopkins
- AreaCondo 0102 Greenbrier Village 3
- NeighborhoodCondo 0102 Greenbrier Village 3
- Zip55305
- Style(CC) High Rise (4+ Levels)
- Year Built1975
- Taxes$ 1814
- Price$ 194,900
- Bedrooms2
- Full Bathrooms2
- Half Bathrooms0
- Sqr Footage1212
Data Source:
Northstar MLS (NSTAR)
Property Description
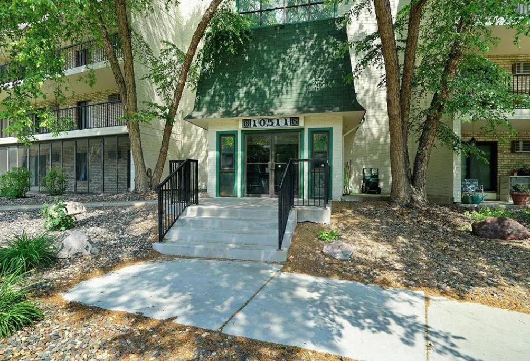
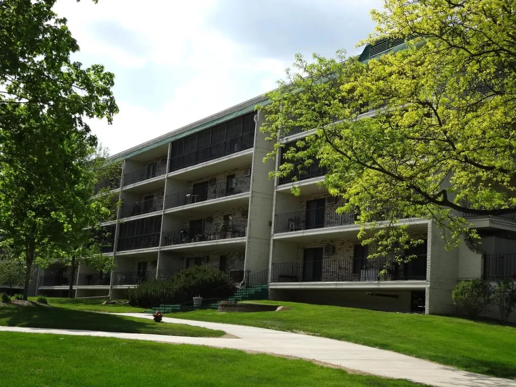
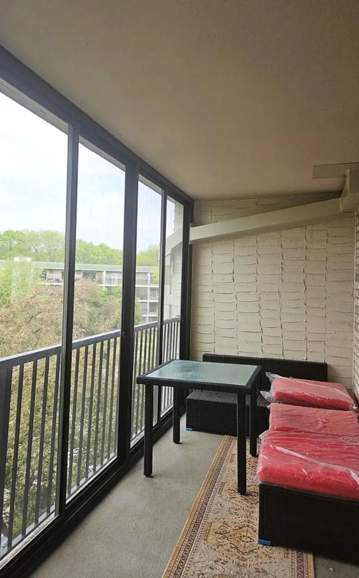
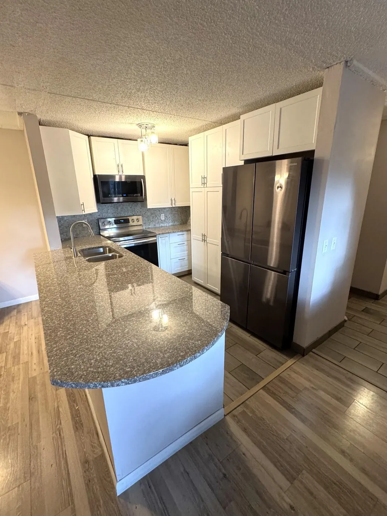
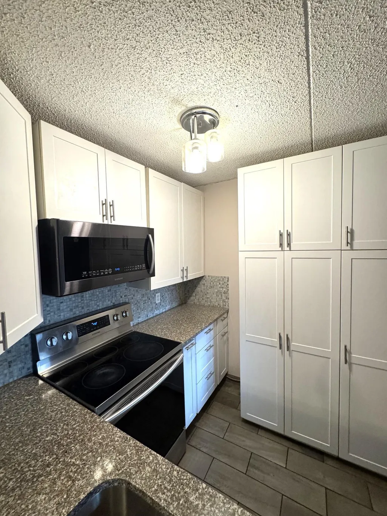
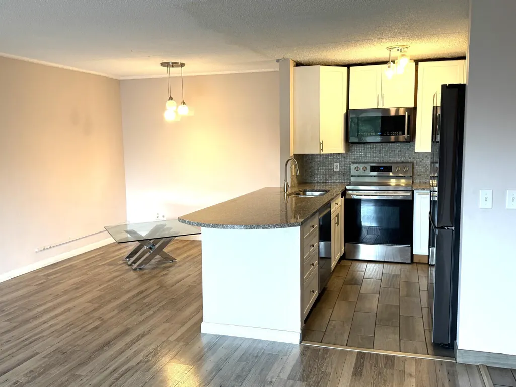
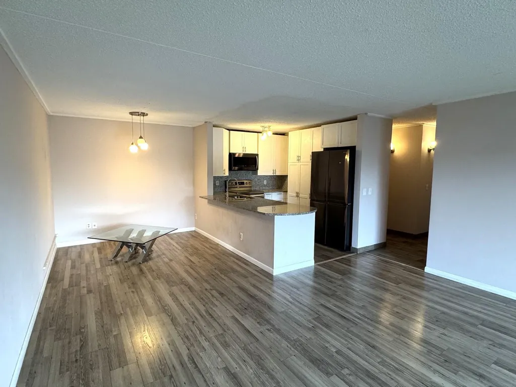
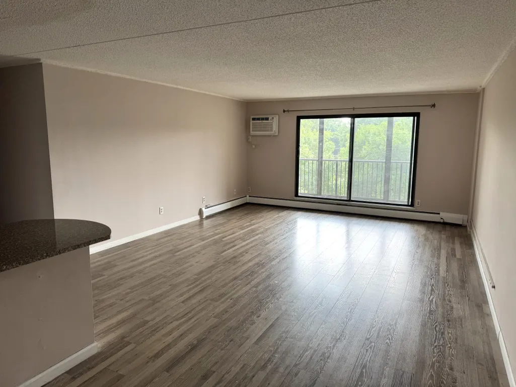
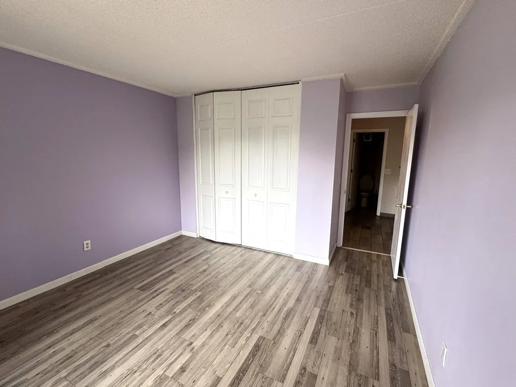
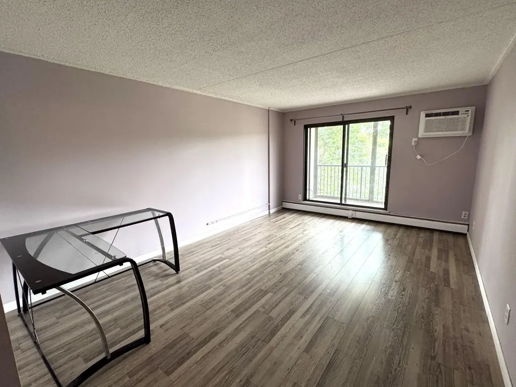
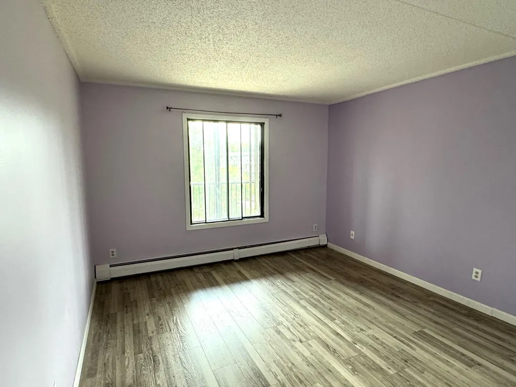
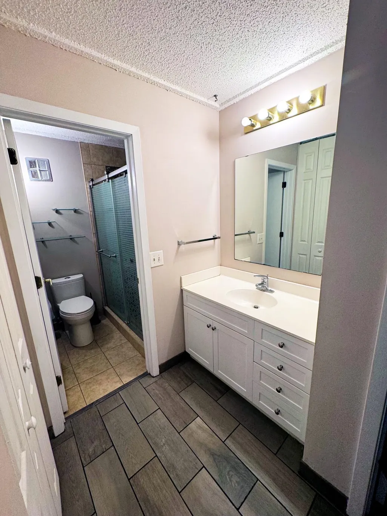
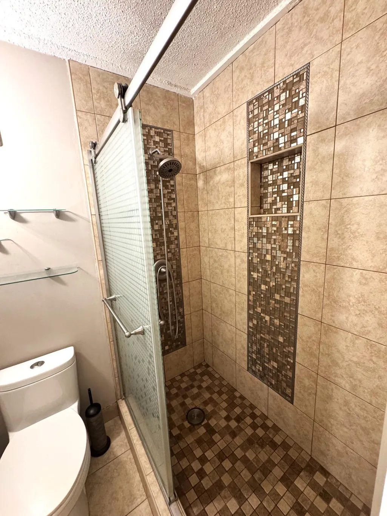
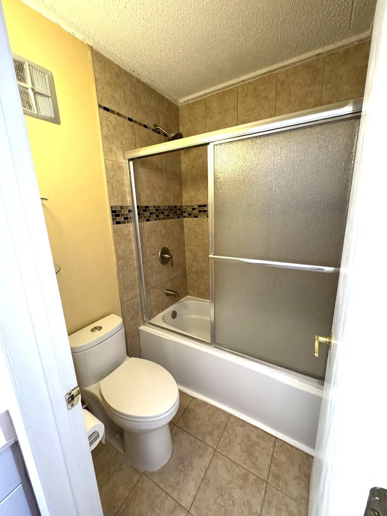
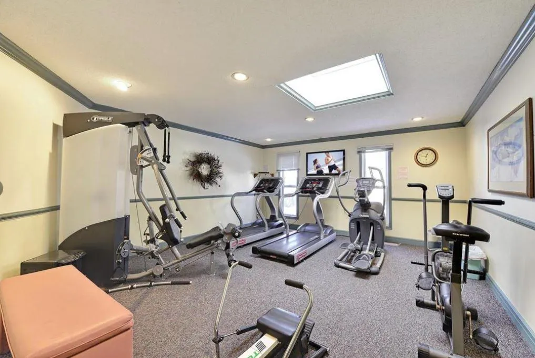
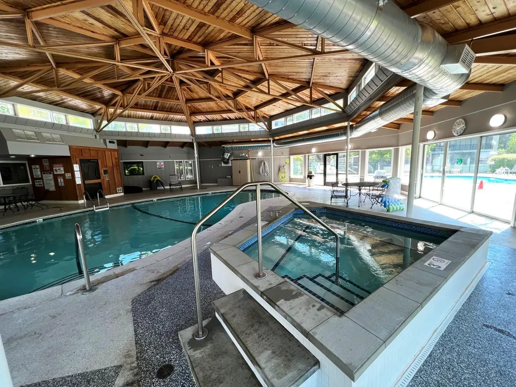
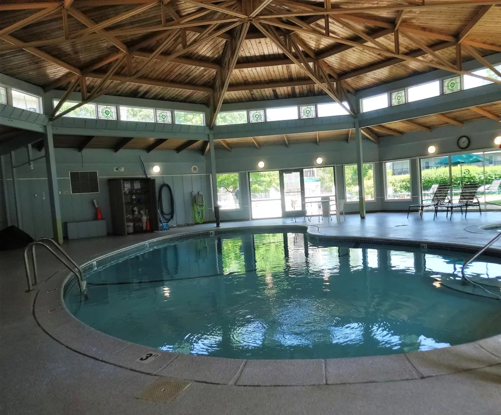
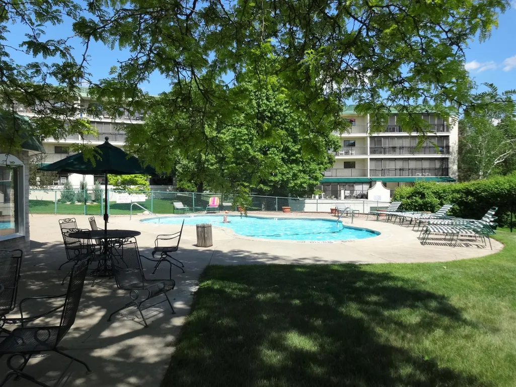
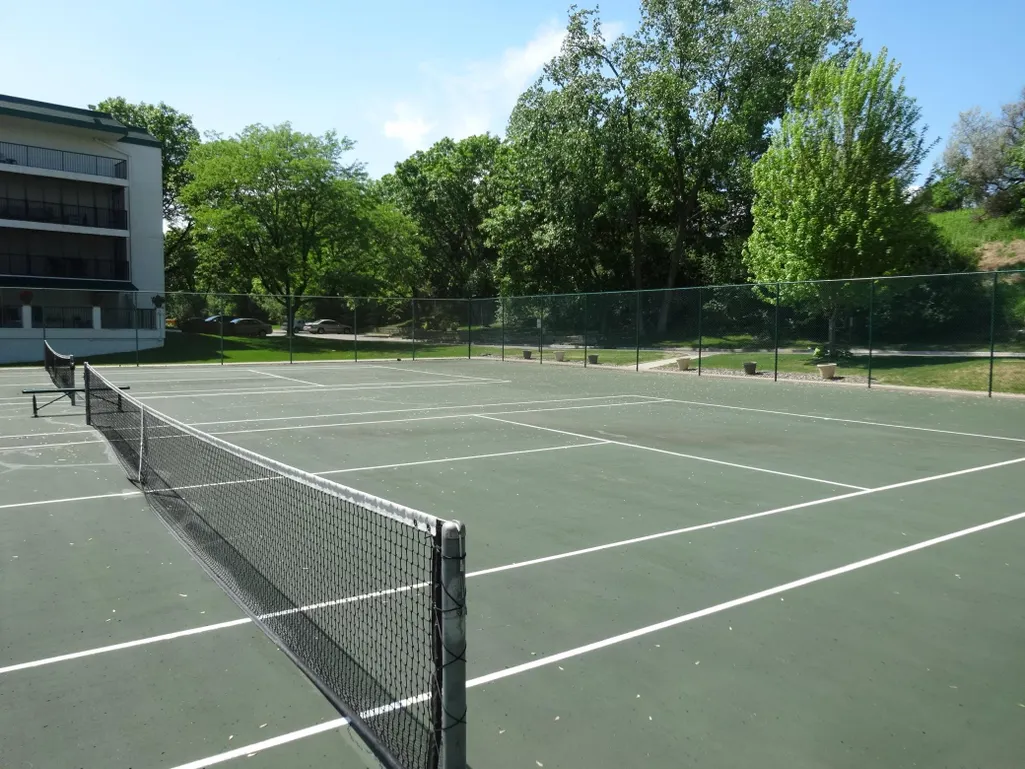
Quick closing possible. Large 2-bedroom condo on top floor of rarely found 4 story concrete building. Newly remodeled kitchen with granite countertops/breakfast bar, a lot of cabinetries, high-end stainless-steel appliances. Updated both bathrooms. New AC units. Tons of storage, large walk-in closet, additional storage in the garage. Huge 40x6 screened deck. All laminate and tile floor. No carpet. Underground heated garage with car wash station. Shared laundries on each floor of the building. Owners are allowed to install laundry in the unit with association permission. Excellent amenities including indoor and outdoor pools, hot tub, sauna, exercise room, tennis courts, party room. Positioned in prime Minnetonka location in a well-established Greenbrier Village Association. Easy access to highway system, close proximity to major shopping centers, and lake Minnetonka with restaurant and entertainment area.
| Price History | |
|---|---|
| 7/18/2026 | Listed $215,000 |
| 7/31/2026 | 5$205,000 |
| 9/9/2026 | 5$194,900 |
General Features
| Living Area | 1212 |
|---|---|
| Sewer | City Sewer/Connected |
| Heating | Baseboard |
| Cooling | Wall Unit(s) |
| HOA Fee | 584 |
| Garage Spaces | 1 |
| Association Fee Includes | Building Exterior |
| Year Built | 1975 |
| Levels | One |
| Unit Number | 503 |
| Property Subtype | (CC) High Rise (4+ Levels) |
| Tax Year | 2025 |
| Accessibility | Accessible Elevator Installed |
| Assoc Fee Paid Per | Monthly |
| County | Hennepin |
| New Construction | No |
| Property Type | Residential |
| HOA | Yes |
| Contingency | None |
| Subdivision Name | Condo 0102 Greenbrier Village 3 |
| Full Baths | 1 |
| Directions | Cedar Lake Rd to Greenbrier Rd to building #10511 |
| City | Hopkins |
| Association Name | Gassen Company |
| High School District | Hopkins |
| Zoning Description | Residential-Multi-Family |
| Lot Size Units | Acres |
| Property Attached Y/N | Yes |
| Land Lease Y/N | No |
| Tax Annual Amount | 1814 |
| Additional Parcels Y/N | No |
| Standard Status | Active |
| Lender Owned | No |
| PostalCity | Hopkins |
Interior Features
| Basement | None |
|---|---|
| Basement (Y/N) | No |
| Fireplace Y/N | No |
| Above Grade Finished Area | 1212 |
| 3/4 Baths | 1 |
| Total Bedrooms | 2 |
| Total Baths | 2 |
| Fuel | Electric |
Exterior Features
| Parking Features | Underground |
|---|---|
| Water Source | City Water/Connected |
| Building Area Total | 1212 |
| Waterfront Y/N | No |
| Foundation Area | 1212 |
Amenities
- Foreclosure
- Views
- Short Sale
- New Construction
- Adult 55+
- Lease To Own
- No HOA Fees
- Furnished
- Primary On Main
- Air Conditioning
- Seller Finance
- Green
- Fixer Upper
- Horse
- Golf
- Fireplace
- Deck
- Garage
- Basement
- Pool
Property vs Single Family Average in 55305
Price
Taxes
Year Built
Visits
In The Neighborhood
Primary On Main
Minnetonka
$ 175,000
- Type
- Single Family
- Size
- 1,200 SqFt
- Rooms
- 2 Beds + 2 Baths
 Bedrock Real Estate
